(201) 809-9925 admin@providentlegacyrealtors.com Provident Legacy Realtors
Traffic Dashboard
Home
  • Home
  • Search
    • General Search
    • Featured Sales
    • Featured Rentals
    • Home Valuation
    • Community Guides
  • Buying
    • Buying Guide
    • Buy a Home in Hudson County
    • Mortgage Calculator
  • Selling
    • Selling Guide
    • Sell Your Home
  • Get Licensed
  • About
    • Find An Agent
    • Leadership Team
    • Business Partnerships
    • LAD Policies
    • Contact
    • Testimonials
  • Join Us
    • Join Our Team
    • Provident Careers
Traffic Dashboard
CALL NOW
(201) 809-9925 admin@providentlegacyrealtors.com
  • Provident Legacy Realtors
    177 Broadway
    Bayonne, NJ 07002
    (201) 809-9925
    admin@providentlegacyrealtors.com
    1220816
  • Provident Legacy Realtors Sugar Hill
    740 N Price Rd
    Sugar Hill, GA 30518
    (470) 797-7400
    admin@providentlegacyrealtors.com
    79174
  • Provident Legacy Realtors Cliffside Park
    607B Anderson Avenue
    Cliffside Park, NJ 07010
    (201) 809-9923
    admin@providentlegacyrealtors.com
    2440190
  • Provident Legacy Realtors Ocean City
    1253 Asbury Avenue
    Ocean City, NJ 08226
    (609) 809-1390
    admin@providentlegacyrealtors.com
    2670382
Company
  • Home
  • Testimonials
  • Contact
  • Get Licensed
  • Find An Agent
  • Leadership Team
Search
  • Search New Jersey
  • Search Georgia
  • Featured Properties
  • Home Valuation
Explore
  • Communities
Buying
  • Buying Guide
  • Buy a Home in Hudson County
  • Mortgage Calculator
Selling
  • Sell Your Home
  • Selling Guide
Local Guide
  • Search by City
  • Search by Subdivision
  • Search by Zip
  • Search by Area
Legal
  • Privacy
  • Terms
  • DMCA
  • Accessibility
  • Fair Housing
Account
  • Dashboard
  • Logout
  • Login
Provident Legacy - Footer Logo
©2026 Provident Legacy Realtors. All rights reserved.
Website built by CloseHack.
All Jersey MLS

The data relating to real estate for sale on this web-site comes in part from the Internet Listing Display database of the CENTRAL JERSEY MULTIPLE LISTING SYSTEM, INC. Real estate listings held by brokerage firms other than this site-owner are marked with the ILD logo. The CENTRAL JERSEY MULTIPLE LISTING SYSTEM, INC does not warrant the accuracy, quality, reliability, suitability, completeness, usefulness or effectiveness of any information provided. Copyright 2023, CENTRAL JERSEY MULTIPLE LISTING SYSTEM, INC. All rights reserved. The CENTRAL JERSEY MULTIPLE LISTING SYSTEM, INC retains all rights, title and interest in and to its trademarks, service marks and copyrighted material. The information being provided is for consumers' personal, non-commercial use and may not be used for any purpose other than to identify properties the consumer may be interested in purchasing or renting.

New Jersey Multiple Listing Service, Inc.

The data relating to the real estate for sale on this web site comes in part from the Internet Data Exchange Program of the NJMLS. Real estate listings held by brokerage firms other than Provident Legacy are marked with the Internet Data Exchange logo and information about them includes the name of the listing brokers. Some properties listed with the participating brokers do not appear on this website at the request of the seller. Listings of brokers that do not participate in Internet Data Exchange do not appear on this website. 

All information deemed reliable but not guaranteed. Last date updated: 01/09/2023

2023 New Jersey Multiple Listing Service, Inc. All rights reserved.  

Garden State Multiple Listing Service

The data relating to real estate for sale on this website comes in part from the IDX Program of Garden
State Multiple Listing Service, L.L.C. Real estate listings held by other brokerage firms are marked as
IDX Listing. Information deemed reliable but not guaranteed. The dissemination of listings on this website does not constitute the consent required by N.J.A.C. 11:5.6.1 (n) for the advertisement of listings exclusively for sale by another broker. Any such consent must be obtained in writing from the listing broker.

Copyright © 2023 Garden State Multiple Listing Service, L.L.C. All rights reserved.

Georgia MLS

The data relating to real estate for sale on this web site comes in part from the Broker Reciprocity Program of GAMLS. All real estate listings are marked with the GAMLS Broker Reciprocity thumbnail logo and detailed information about them includes the name of the listing brokers. The broker providing these data believes them to be correct, but advises interested parties to confirm them before relying on them in a purchase decision. Copyright 2023 GAMLS. All rights reserved.

Monmouth Ocean Regional MLS

© Monmouth Ocean Regional MLS. All rights reserved. Information Deemed Reliable, but Not Guaranteed. Listing information is from various brokers who participate in IDX and not all listings may be visible on the site. The property information being provided is for consumers personal, non-commercial use and may not be used for any purpose other than to identify prospective properties consumers may be interested in purchasing.

Cape May County MLS

© Cape May County MLS. All rights reserved. Information Deemed Reliable, but Not Guaranteed. Listing information is from various brokers who participate in IDX and not all listings may be visible on the site. The property information being provided is for consumers personal, non-commercial use and may not be used for any purpose other than to identify prospective properties consumers may be interested in purchasing.

Hudson Multiple Listing Service

IDX information for Hudson Multiple Listing Service is provided exclusively for consumers’ personal, non-commercial use and may not be used for any purpose other than to identify prospective properties consumers may be interested in purchasing. Data is deemed reliable but is not guaranteed accurate by the MLS.

South Jersey Shore Regional MLS

IDX information is provided exclusively for personal, non-commercial use, and may not be used for any purpose other than to identify prospective properties consumers may be interested in purchasing. Information is deemed reliable but not guaranteed.
Return
  • All Types
  • House+3 more
  • Price
  • Bed/Bath
  • Size
  • Dates
  • Filters
  • Amenities
  • Save
  • Share
All Listings
No results
Sort
Home / Aberdeen / 101 Oxford Lane
101 Oxford Lane Aberdeen, NJ 07747 101 Oxford Lane Aberdeen, NJ 07747 101 Oxford Lane Aberdeen, NJ 07747 101 Oxford Lane Aberdeen, NJ 07747 101 Oxford Lane Aberdeen, NJ 07747 101 Oxford Lane Aberdeen, NJ 07747 101 Oxford Lane Aberdeen, NJ 07747 101 Oxford Lane Aberdeen, NJ 07747 101 Oxford Lane Aberdeen, NJ 07747 101 Oxford Lane Aberdeen, NJ 07747 101 Oxford Lane Aberdeen, NJ 07747 101 Oxford Lane Aberdeen, NJ 07747 101 Oxford Lane Aberdeen, NJ 07747 101 Oxford Lane Aberdeen, NJ 07747 101 Oxford Lane Aberdeen, NJ 07747 101 Oxford Lane Aberdeen, NJ 07747 101 Oxford Lane Aberdeen, NJ 07747 101 Oxford Lane Aberdeen, NJ 07747 101 Oxford Lane Aberdeen, NJ 07747 101 Oxford Lane Aberdeen, NJ 07747 101 Oxford Lane Aberdeen, NJ 07747 101 Oxford Lane Aberdeen, NJ 07747 101 Oxford Lane Aberdeen, NJ 07747 101 Oxford Lane Aberdeen, NJ 07747 101 Oxford Lane Aberdeen, NJ 07747 101 Oxford Lane Aberdeen, NJ 07747 101 Oxford Lane Aberdeen, NJ 07747 101 Oxford Lane Aberdeen, NJ 07747 101 Oxford Lane Aberdeen, NJ 07747 101 Oxford Lane Aberdeen, NJ 07747 101 Oxford Lane Aberdeen, NJ 07747 101 Oxford Lane Aberdeen, NJ 07747 101 Oxford Lane Aberdeen, NJ 07747 101 Oxford Lane Aberdeen, NJ 07747 101 Oxford Lane Aberdeen, NJ 07747 101 Oxford Lane Aberdeen, NJ 07747 101 Oxford Lane Aberdeen, NJ 07747 101 Oxford Lane Aberdeen, NJ 07747 101 Oxford Lane Aberdeen, NJ 07747 101 Oxford Lane Aberdeen, NJ 07747 101 Oxford Lane Aberdeen, NJ 07747 101 Oxford Lane Aberdeen, NJ 07747 101 Oxford Lane Aberdeen, NJ 07747 101 Oxford Lane Aberdeen, NJ 07747 101 Oxford Lane Aberdeen, NJ 07747 101 Oxford Lane Aberdeen, NJ 07747 101 Oxford Lane Aberdeen, NJ 07747 101 Oxford Lane Aberdeen, NJ 07747 101 Oxford Lane Aberdeen, NJ 07747 101 Oxford Lane Aberdeen, NJ 07747 101 Oxford Lane Aberdeen, NJ 07747 101 Oxford Lane Aberdeen, NJ 07747 101 Oxford Lane Aberdeen, NJ 07747 101 Oxford Lane Aberdeen, NJ 07747 101 Oxford Lane Aberdeen, NJ 07747 101 Oxford Lane Aberdeen, NJ 07747 101 Oxford Lane Aberdeen, NJ 07747 101 Oxford Lane Aberdeen, NJ 07747 101 Oxford Lane Aberdeen, NJ 07747 101 Oxford Lane Aberdeen, NJ 07747 101 Oxford Lane Aberdeen, NJ 07747 101 Oxford Lane Aberdeen, NJ 07747 101 Oxford Lane Aberdeen, NJ 07747 101 Oxford Lane Aberdeen, NJ 07747 101 Oxford Lane Aberdeen, NJ 07747 101 Oxford Lane Aberdeen, NJ 07747 101 Oxford Lane Aberdeen, NJ 07747 View All Photos

$849,000

| Active

101 Oxford Lane

Aberdeen, NJ 07747

3,800
Square Feet
4
Beds
3.5
Baths
14
Days on Market
22626333
MLS#
House
Structure
Residential
Zone
Contact

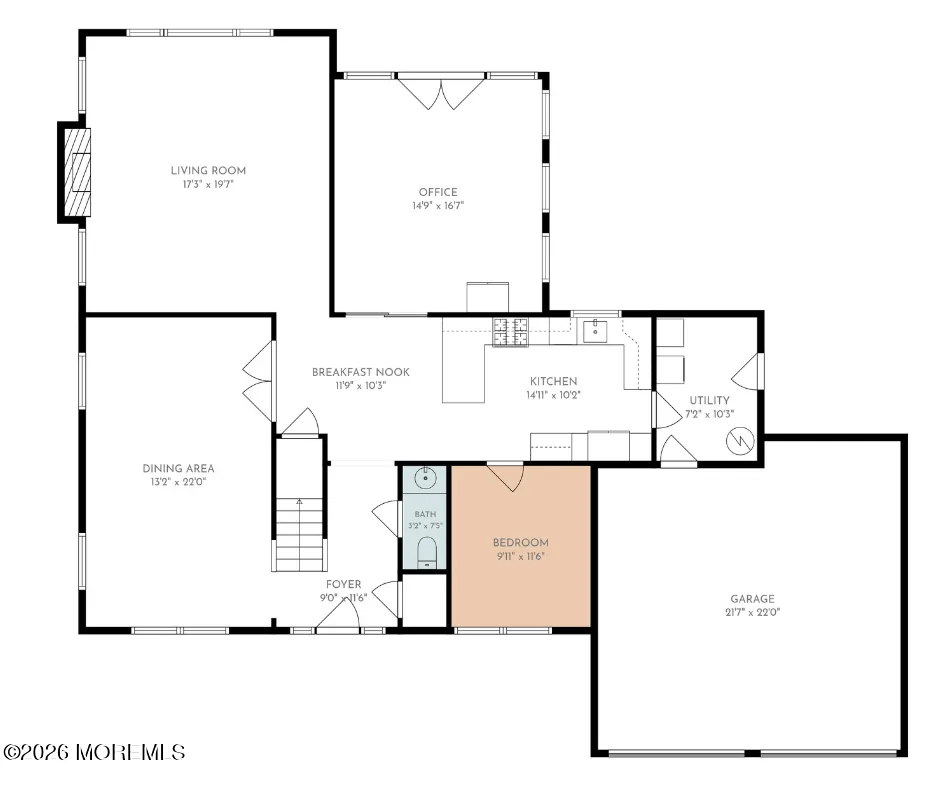
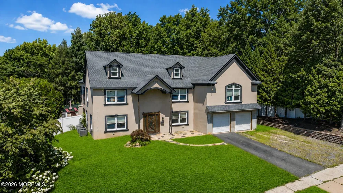
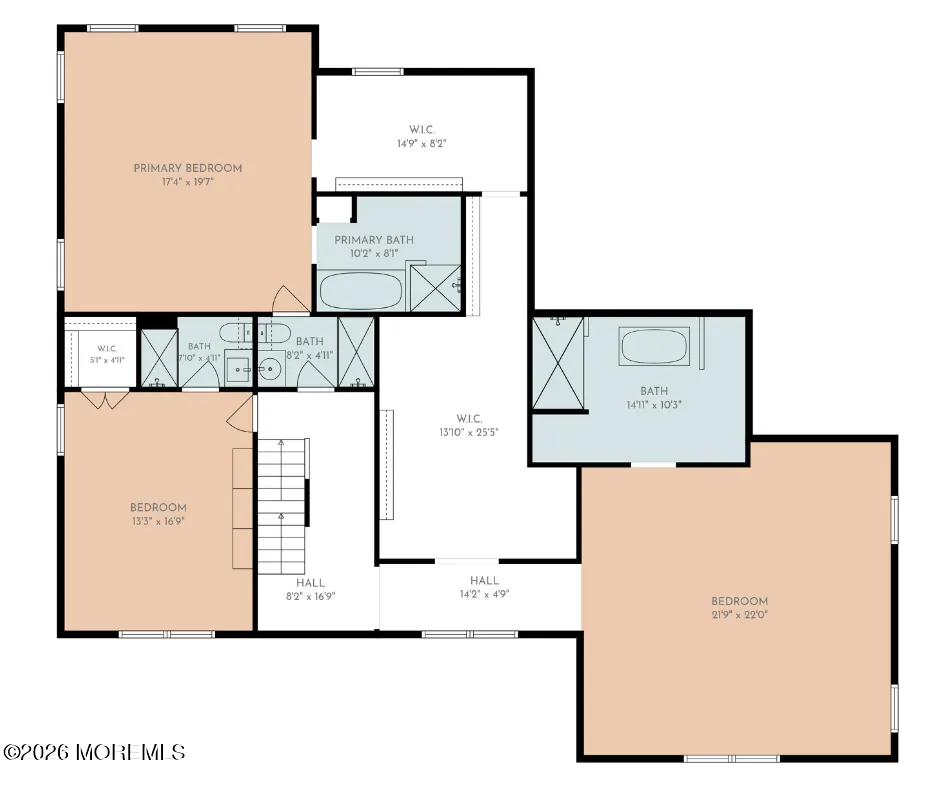
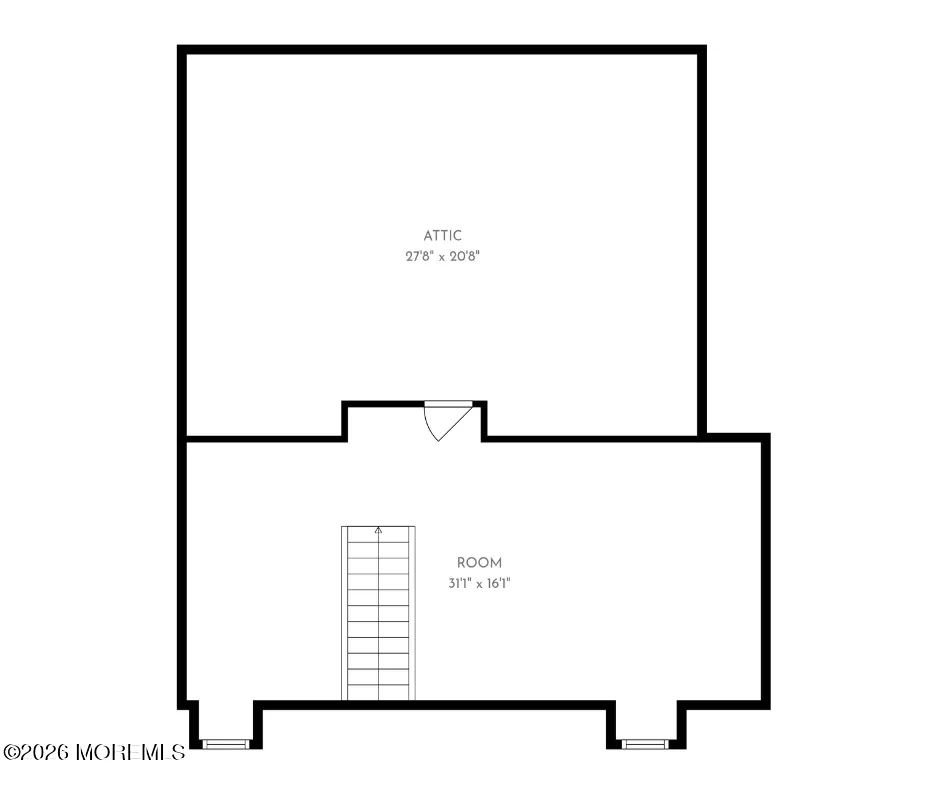
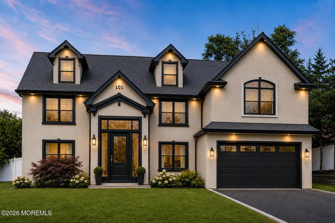
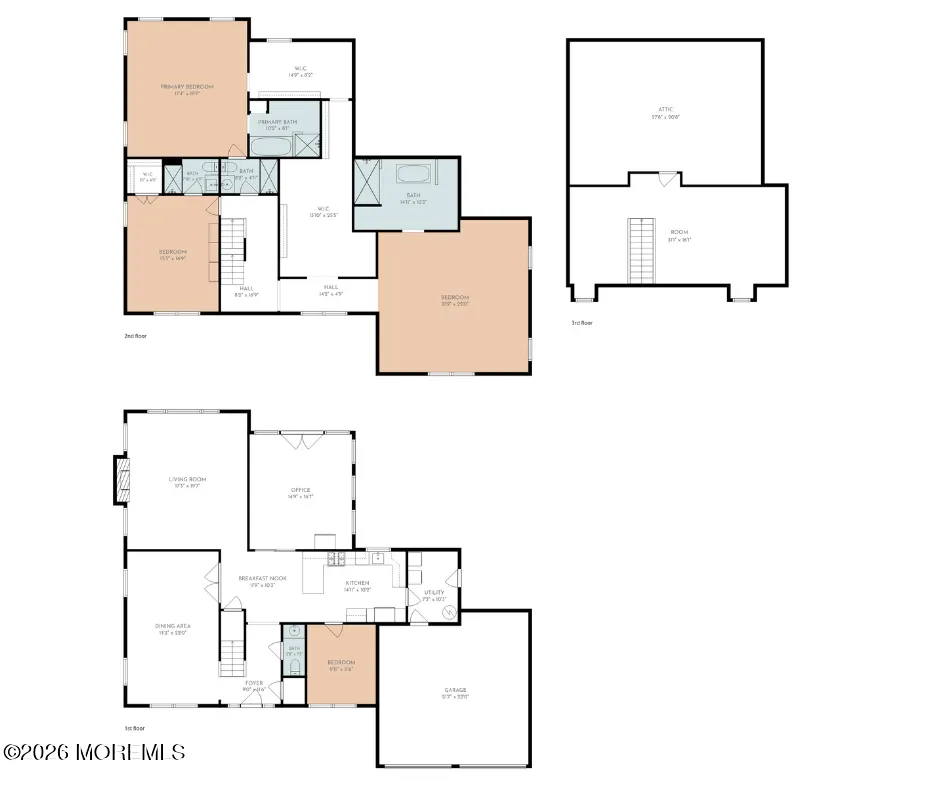
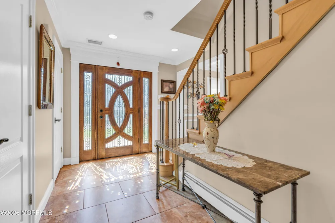
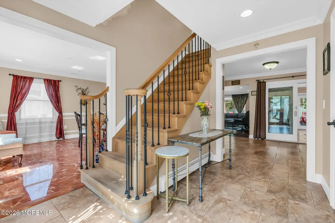
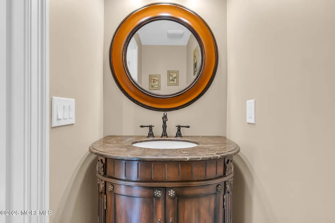
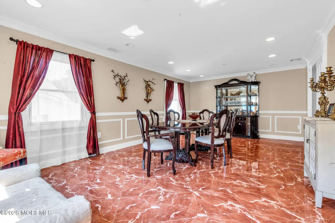
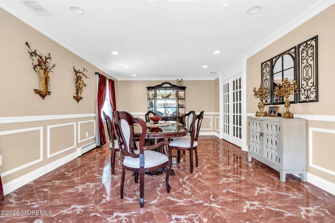
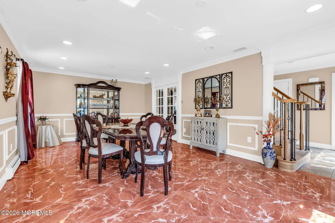
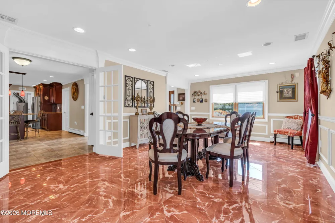
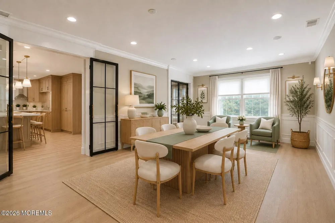
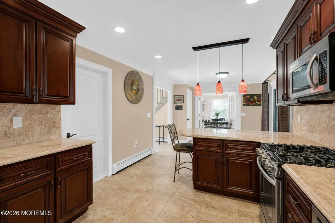
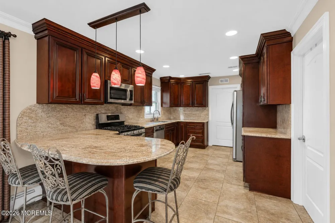
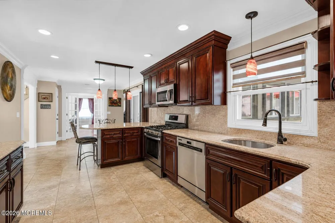
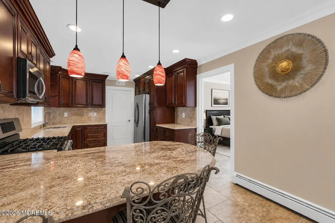
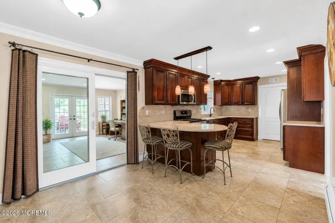
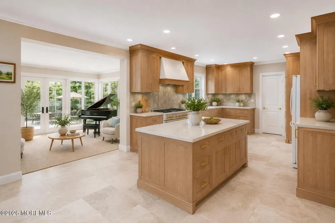
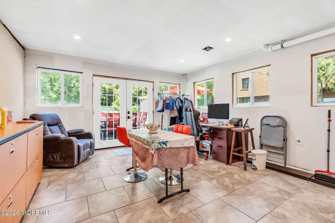
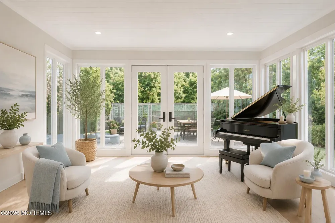
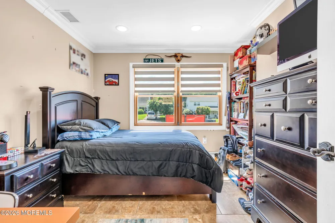
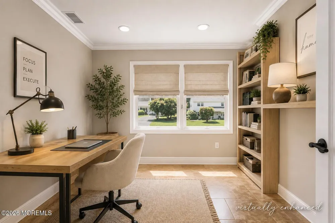
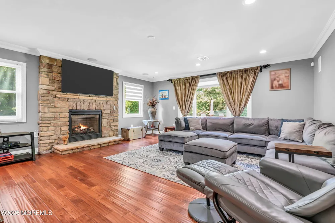
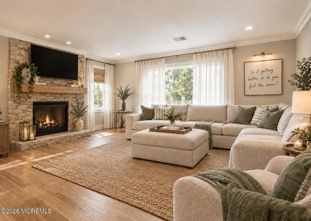
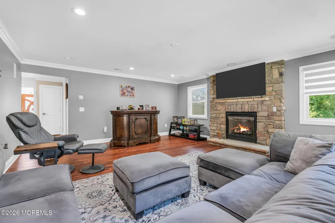
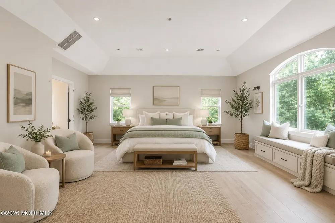
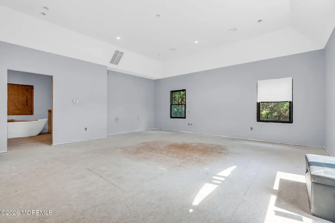
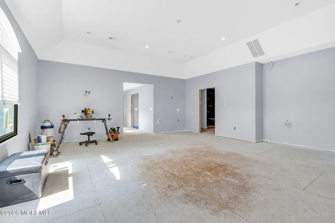
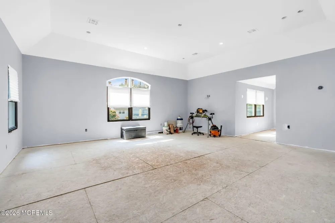
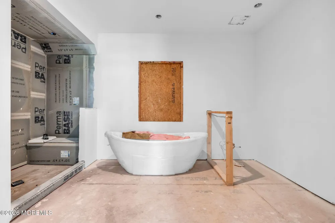
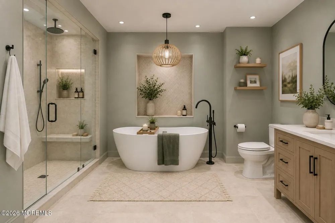
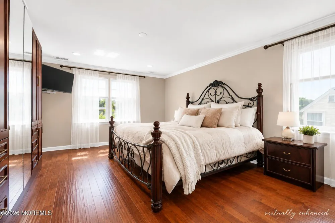
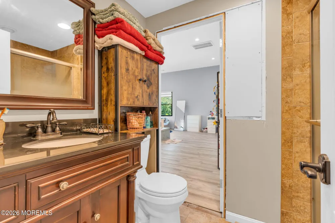
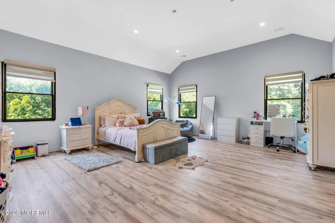
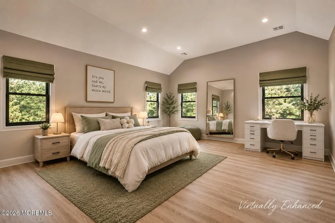
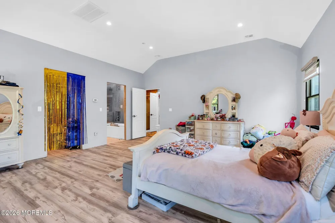
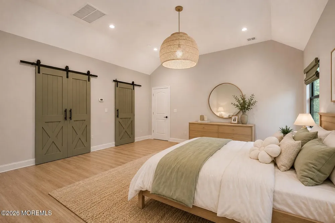
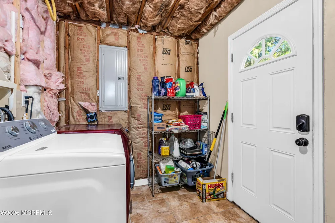
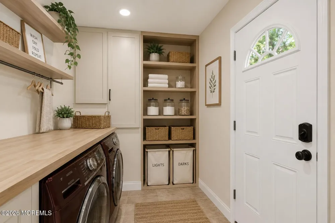
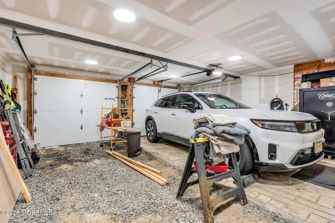
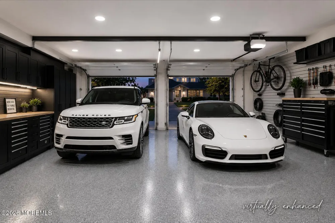
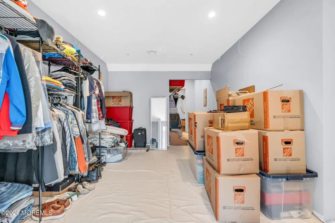
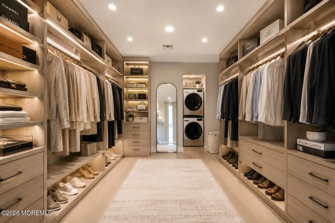
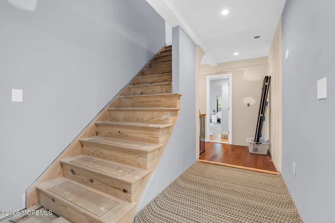
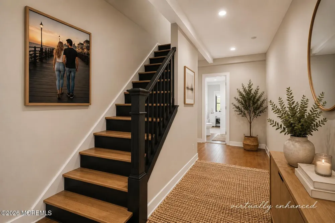
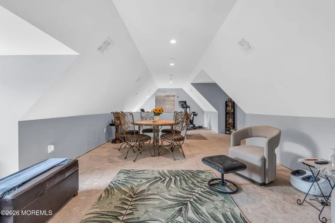
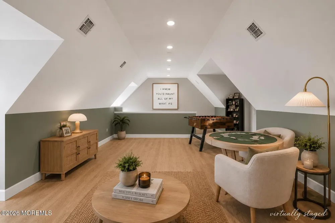
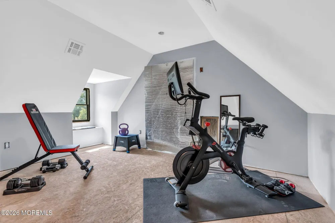
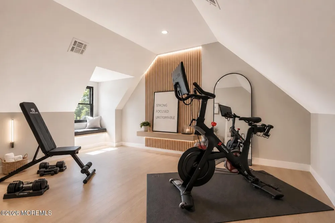
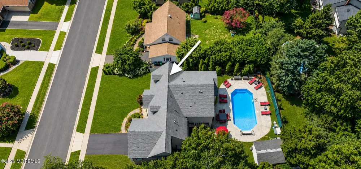
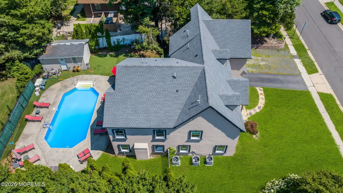
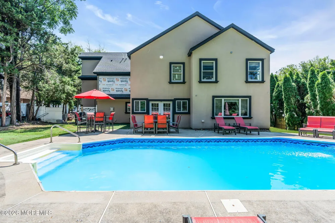
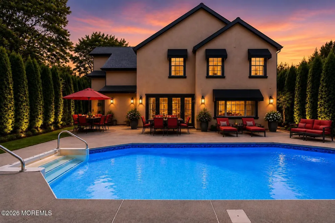
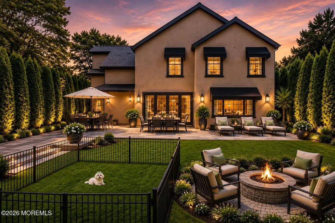
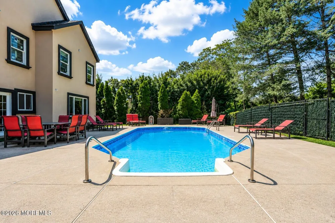
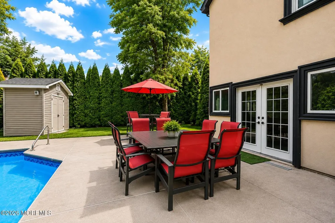
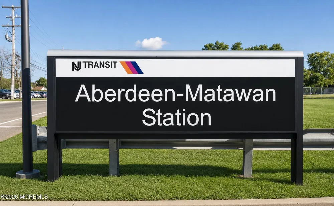
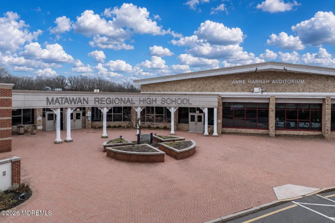
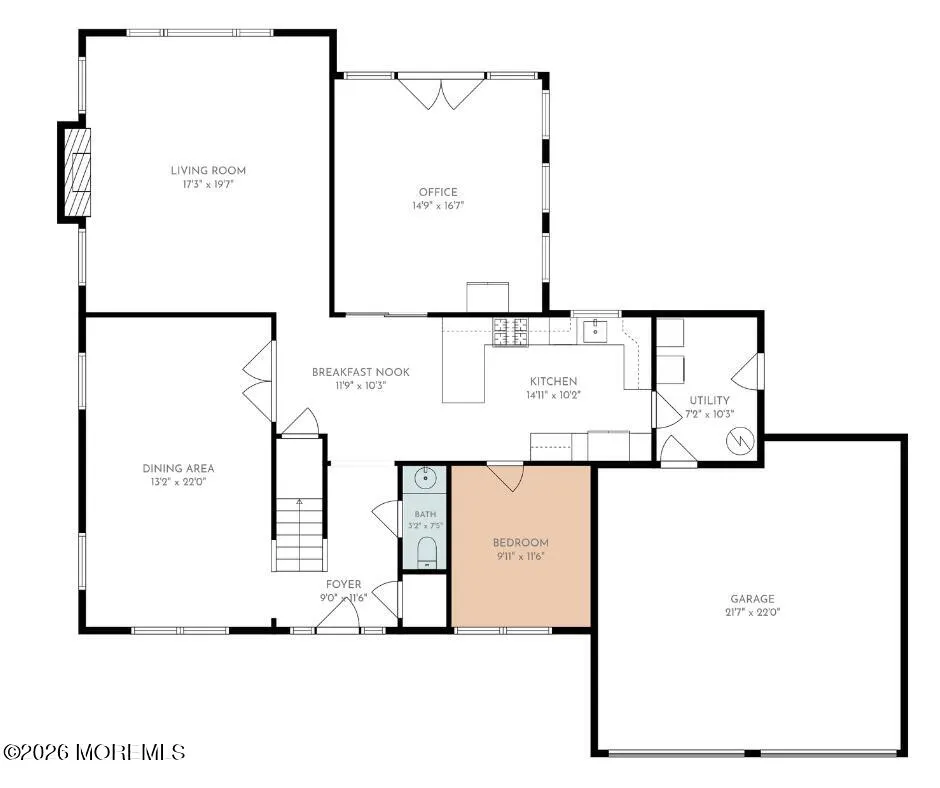
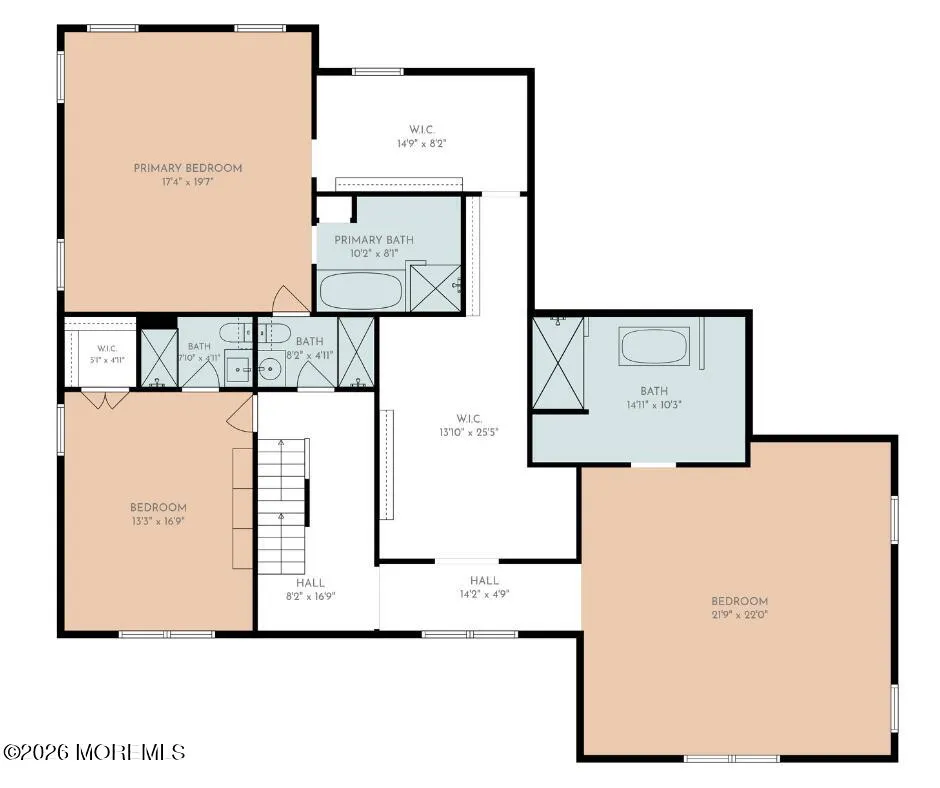
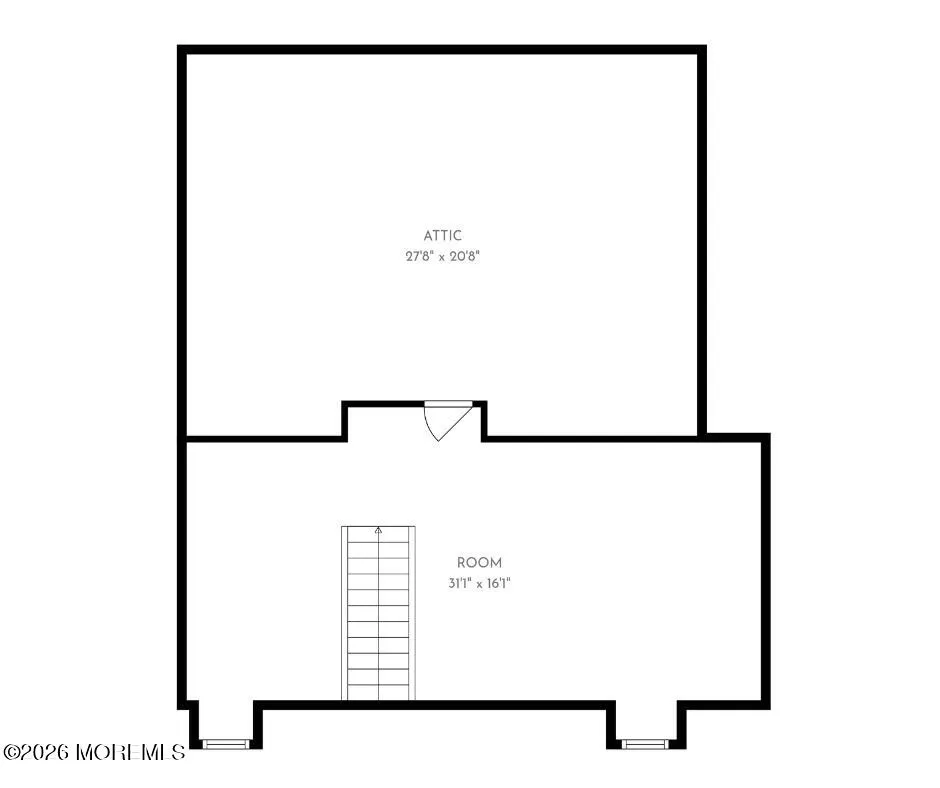
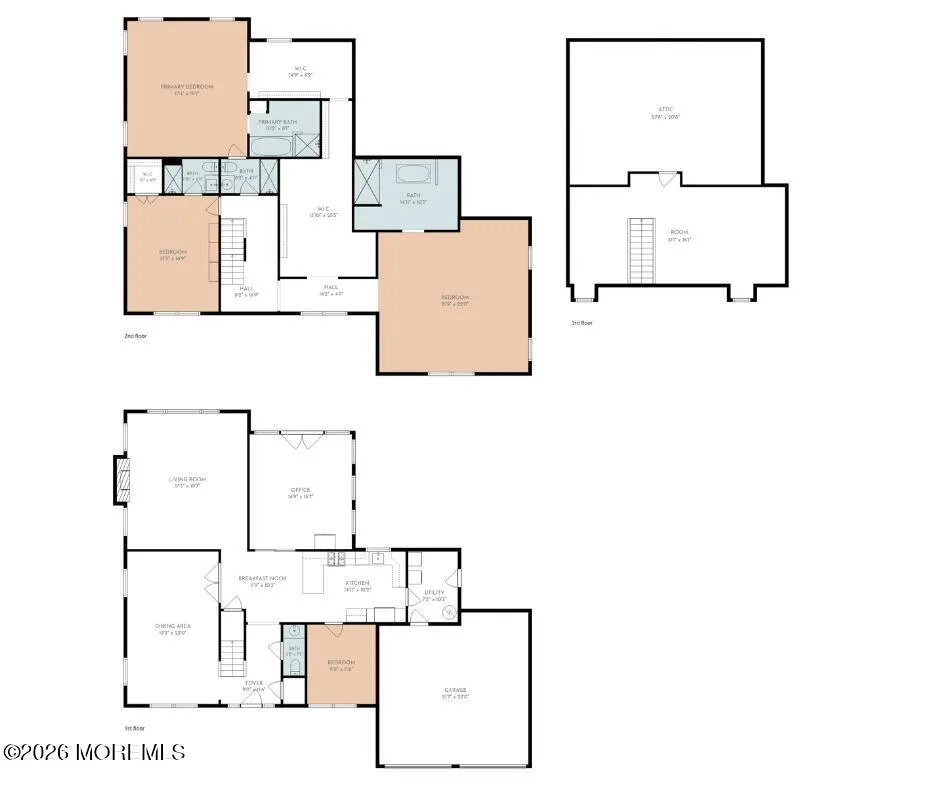
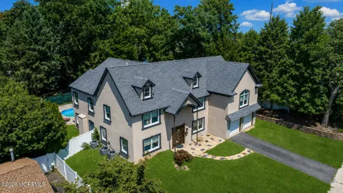
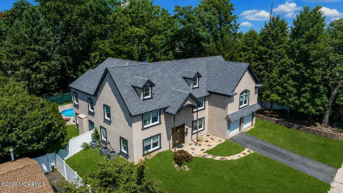
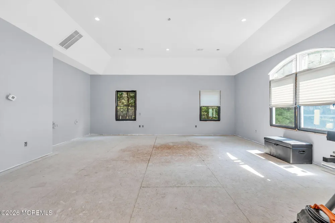
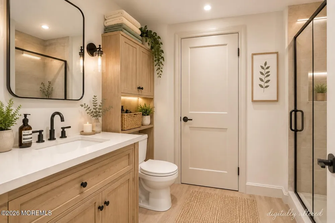
A remarkable opportunity in Strathmore's Desirable ''O'' SECTION! Extensively expanded from its original Strathmore Colonial design, this approximately 3,800-square-foot residence offers extraordinary proportions, three levels of versatile space, four bedrooms, three-and-a-half bathrooms and an in-ground pool. The expanded first level opens with a widened foyer and continues into an oversized dining room with marble tile, a spacious eat-in kitchen with cherry cabinetry and granite countertops and a living room centered around a gas fireplace. A separate bonus room offers excellent potential as a sunroom, den, office or additional gathering space. The first floor also includes a bedroom that may accommodate extended guests or may offer potential for reconfiguration to incorporate a full bathroom while retaining garage space. A main-level laundry area adds further everyday convenience. The second level is distinguished by three exceptionally large bedrooms, each complete with its own private en-suite bathroom and walk-in closet. Set beyond a separate corridor, the expansive primary bedroom encompasses approximately 400 square feet, creating the scale and privacy of a true primary retreat. Its remarkable walk-in closet spans approximately 380 square feet and presents countless possibilities beyond traditional storage. The space could potentially incorporate a private dressing room, boutique-style wardrobe area, secondary laundry room or a combination of uses tailored to the next owner's needs. The third level features a dormered, walk-up attic with impressive additional space and tremendous potential for a bonus room, music studio, office, recreation area or flexible space. Together, the oversized bedrooms, private en-suites, substantial storage and adaptable third level give this home a degree of space and versatility rarely found within the neighborhood. A substantial expansion and renovation was undertaken beginning in 2019, with significant investment already made in the home's major systems and infrastructure. Improvements include new plumbing and electrical work, mold-resistant wallboard, updated bathrooms, media cabling, Andersen windows and solid-wood casings, doorframes, trim and moldings throughout the first level. The original baseboard heating system was decommissioned and removed when the home was converted to three-zone forced-air heating and three-zone central air conditioning. The Rheem heating and cooling equipment is located within the additional attic space. The roof, furnace and central air-conditioning systems were replaced approximately three years ago, and the home is equipped with 200-amp electrical service. With these substantial big-ticket improvements already completed, the residence is ready for its final selections and details to be brought to completion. The stucco exterior creates an impressive arrival, while the backyard features a private in-ground pool. Additional highlights include the approximately 400-square-foot garage and a complete kitchen appliance package. Architectural drawings, permits associated with the improvements initiated in 2019 and building materials purchased for the residence are included in the sale. Conveniently located near Aberdeen Town Square, the Aberdeen-Matawan train station, Route 34, the Garden State Parkway, shopping, dining and additional New York City transportation options, all within the Matawan-Aberdeen Regional School District. This home has it all; the location, the square footage and the amazing price tag. At $222 a square foot, you won't find a better deal on the market right now.

Property Details
Interior
Attic, Attic - Walk Up, Bonus Room, Ceilings - 9Ft+ 2nd Flr, In-Law Floorplan, Recessed Lighting
Fireplaces
1
Cooling
1
Heating
Natural Gas, Forced Air, 3+ Zoned Heat
Cooling Features
Central Air, 3+ Zoned AC
Bedrooms
4
Bathrooms
3.5
Full Baths
3
Half Baths
1
Stories
2
Pool
1
Pool Description
In Ground, Pool Equipment, Vinyl
Pool Features
In Ground, Pool Equipment, Vinyl
Exterior Features
Storage, Swimming, Lighting
Exterior Materials
Storage, Swimming, Lighting
Acres
0.0
Square Feet
3800.0
Lot Size (sqft)
0.25
Parking Features
Direct Access, See Remarks, Asphalt, Driveway, Off Street, On Street
Parking
1
Parking Type
Driveway
Parking Garage Spaces
2.0
Property Type
Purchase
Style
Custom, Colonial
Year Built
1961
Roof
Shingle
Sewer Information
Public Sewer
Utility Source
Public
Subdivision
Strathmore
Elementary School
Strathmore
Middle School
Matawan Avenue
High School
Matawan Reg
County
Monmouth
Region
Aberdeen
Zoning
Residential, Single Family, Neighborhood
Taxes Annual
$16,160
MLS #
22626333
Location
Legal

© Monmouth Ocean Regional MLS. All rights reserved. Information Deemed Reliable, but Not Guaranteed. Listing information is from various brokers who participate in IDX and not all listings may be visible on the site. The property information being provided is for consumers personal, non-commercial use and may not be used for any purpose other than to identify prospective properties consumers may be interested in purchasing.
Provided By
Listed by Jennifer Sabodish (#42889)
Listing Office: Keller Williams Realty Central Monmouth (#3190)

Provident Legacy Have a question about this home?

Interested in Purchasing 101 Oxford Lane?

Get an estimate on monthly payments on this property.

$
years
Down Payment
$
%
Interest Rate
%
Tax Rate
%
$
$annually
$monthly
Estimated Monthly Payment
$0.00
Loan Amount
$0.00