(201) 809-9925 admin@providentlegacyrealtors.com Provident Legacy Realtors
Traffic Dashboard
Home
  • Home
  • Search
    • General Search
    • Featured Sales
    • Featured Rentals
    • Home Valuation
    • Community Guides
  • Buying
    • Buying Guide
    • Buy a Home in Hudson County
    • Mortgage Calculator
  • Selling
    • Selling Guide
    • Sell Your Home
  • Get Licensed
  • About
    • Find An Agent
    • Leadership Team
    • Business Partnerships
    • LAD Policies
    • Contact
    • Testimonials
  • Join Us
    • Join Our Team
    • Provident Careers
Traffic Dashboard
CALL NOW
(201) 809-9925 admin@providentlegacyrealtors.com
  • Provident Legacy Realtors
    177 Broadway
    Bayonne, NJ 07002
    (201) 809-9925
    admin@providentlegacyrealtors.com
    1220816
  • Provident Legacy Realtors Sugar Hill
    740 N Price Rd
    Sugar Hill, GA 30518
    (470) 797-7400
    admin@providentlegacyrealtors.com
    79174
  • Provident Legacy Realtors Cliffside Park
    607B Anderson Avenue
    Cliffside Park, NJ 07010
    (201) 809-9923
    admin@providentlegacyrealtors.com
    2440190
  • Provident Legacy Realtors Ocean City
    1253 Asbury Avenue
    Ocean City, NJ 08226
    (609) 809-1390
    admin@providentlegacyrealtors.com
    2670382
Company
  • Home
  • Testimonials
  • Contact
  • Get Licensed
  • Find An Agent
  • Leadership Team
Search
  • Search New Jersey
  • Search Georgia
  • Featured Properties
  • Home Valuation
Explore
  • Communities
Buying
  • Buying Guide
  • Buy a Home in Hudson County
  • Mortgage Calculator
Selling
  • Sell Your Home
  • Selling Guide
Local Guide
  • Search by City
  • Search by Subdivision
  • Search by Zip
  • Search by Area
Legal
  • Privacy
  • Terms
  • DMCA
  • Accessibility
  • Fair Housing
Account
  • Dashboard
  • Logout
  • Login
Provident Legacy - Footer Logo
©2026 Provident Legacy Realtors. All rights reserved.
Website built by CloseHack.
All Jersey MLS

The data relating to real estate for sale on this web-site comes in part from the Internet Listing Display database of the CENTRAL JERSEY MULTIPLE LISTING SYSTEM, INC. Real estate listings held by brokerage firms other than this site-owner are marked with the ILD logo. The CENTRAL JERSEY MULTIPLE LISTING SYSTEM, INC does not warrant the accuracy, quality, reliability, suitability, completeness, usefulness or effectiveness of any information provided. Copyright 2023, CENTRAL JERSEY MULTIPLE LISTING SYSTEM, INC. All rights reserved. The CENTRAL JERSEY MULTIPLE LISTING SYSTEM, INC retains all rights, title and interest in and to its trademarks, service marks and copyrighted material. The information being provided is for consumers' personal, non-commercial use and may not be used for any purpose other than to identify properties the consumer may be interested in purchasing or renting.

New Jersey Multiple Listing Service, Inc.

The data relating to the real estate for sale on this web site comes in part from the Internet Data Exchange Program of the NJMLS. Real estate listings held by brokerage firms other than Provident Legacy are marked with the Internet Data Exchange logo and information about them includes the name of the listing brokers. Some properties listed with the participating brokers do not appear on this website at the request of the seller. Listings of brokers that do not participate in Internet Data Exchange do not appear on this website. 

All information deemed reliable but not guaranteed. Last date updated: 01/09/2023

2023 New Jersey Multiple Listing Service, Inc. All rights reserved.  

Garden State Multiple Listing Service

The data relating to real estate for sale on this website comes in part from the IDX Program of Garden
State Multiple Listing Service, L.L.C. Real estate listings held by other brokerage firms are marked as
IDX Listing. Information deemed reliable but not guaranteed. The dissemination of listings on this website does not constitute the consent required by N.J.A.C. 11:5.6.1 (n) for the advertisement of listings exclusively for sale by another broker. Any such consent must be obtained in writing from the listing broker.

Copyright © 2023 Garden State Multiple Listing Service, L.L.C. All rights reserved.

Georgia MLS

The data relating to real estate for sale on this web site comes in part from the Broker Reciprocity Program of GAMLS. All real estate listings are marked with the GAMLS Broker Reciprocity thumbnail logo and detailed information about them includes the name of the listing brokers. The broker providing these data believes them to be correct, but advises interested parties to confirm them before relying on them in a purchase decision. Copyright 2023 GAMLS. All rights reserved.

Monmouth Ocean Regional MLS

© Monmouth Ocean Regional MLS. All rights reserved. Information Deemed Reliable, but Not Guaranteed. Listing information is from various brokers who participate in IDX and not all listings may be visible on the site. The property information being provided is for consumers personal, non-commercial use and may not be used for any purpose other than to identify prospective properties consumers may be interested in purchasing.

Cape May County MLS

© Cape May County MLS. All rights reserved. Information Deemed Reliable, but Not Guaranteed. Listing information is from various brokers who participate in IDX and not all listings may be visible on the site. The property information being provided is for consumers personal, non-commercial use and may not be used for any purpose other than to identify prospective properties consumers may be interested in purchasing.

Hudson Multiple Listing Service

IDX information for Hudson Multiple Listing Service is provided exclusively for consumers’ personal, non-commercial use and may not be used for any purpose other than to identify prospective properties consumers may be interested in purchasing. Data is deemed reliable but is not guaranteed accurate by the MLS.

South Jersey Shore Regional MLS

IDX information is provided exclusively for personal, non-commercial use, and may not be used for any purpose other than to identify prospective properties consumers may be interested in purchasing. Information is deemed reliable but not guaranteed.
Return
  • All Types
  • House+3 more
  • Price
  • Bed/Bath
  • Size
  • Dates
  • Filters
  • Amenities
  • Save
  • Share
All Listings
No results
Sort
Home / Rome / 11 Breckenridge RD SE
11 Breckenridge RD SE Rome, GA 30161 11 Breckenridge RD SE Rome, GA 30161 11 Breckenridge RD SE Rome, GA 30161 11 Breckenridge RD SE Rome, GA 30161 11 Breckenridge RD SE Rome, GA 30161 11 Breckenridge RD SE Rome, GA 30161 11 Breckenridge RD SE Rome, GA 30161 11 Breckenridge RD SE Rome, GA 30161 11 Breckenridge RD SE Rome, GA 30161 11 Breckenridge RD SE Rome, GA 30161 11 Breckenridge RD SE Rome, GA 30161 11 Breckenridge RD SE Rome, GA 30161 11 Breckenridge RD SE Rome, GA 30161 11 Breckenridge RD SE Rome, GA 30161 11 Breckenridge RD SE Rome, GA 30161 11 Breckenridge RD SE Rome, GA 30161 11 Breckenridge RD SE Rome, GA 30161 11 Breckenridge RD SE Rome, GA 30161 11 Breckenridge RD SE Rome, GA 30161 11 Breckenridge RD SE Rome, GA 30161 11 Breckenridge RD SE Rome, GA 30161 11 Breckenridge RD SE Rome, GA 30161 11 Breckenridge RD SE Rome, GA 30161 11 Breckenridge RD SE Rome, GA 30161 11 Breckenridge RD SE Rome, GA 30161 11 Breckenridge RD SE Rome, GA 30161 11 Breckenridge RD SE Rome, GA 30161 11 Breckenridge RD SE Rome, GA 30161 11 Breckenridge RD SE Rome, GA 30161 11 Breckenridge RD SE Rome, GA 30161 11 Breckenridge RD SE Rome, GA 30161 11 Breckenridge RD SE Rome, GA 30161 11 Breckenridge RD SE Rome, GA 30161 11 Breckenridge RD SE Rome, GA 30161 11 Breckenridge RD SE Rome, GA 30161 11 Breckenridge RD SE Rome, GA 30161 11 Breckenridge RD SE Rome, GA 30161 11 Breckenridge RD SE Rome, GA 30161 11 Breckenridge RD SE Rome, GA 30161 11 Breckenridge RD SE Rome, GA 30161 11 Breckenridge RD SE Rome, GA 30161 11 Breckenridge RD SE Rome, GA 30161 11 Breckenridge RD SE Rome, GA 30161 11 Breckenridge RD SE Rome, GA 30161 11 Breckenridge RD SE Rome, GA 30161 View All Photos

$729,000

| Active

11 Breckenridge RD SE

Rome, GA 30161

4,313
Square Feet
7
Beds
4
Baths
1.40
Acres
77
Days on Market
10795749
MLS#
House
Structure
Residential
Zone
Contact

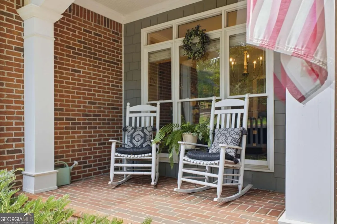
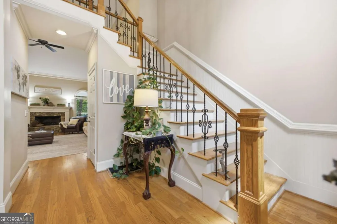
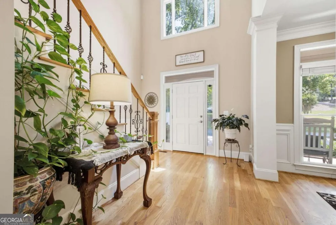
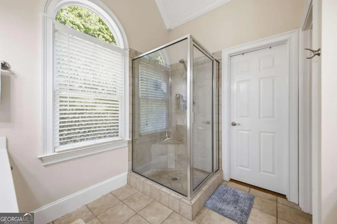
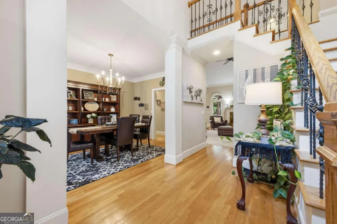
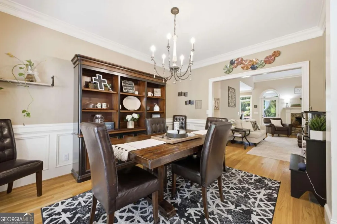
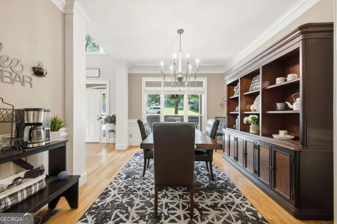
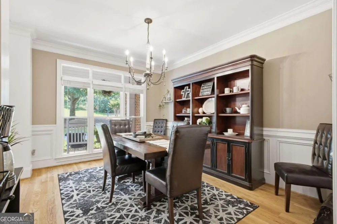
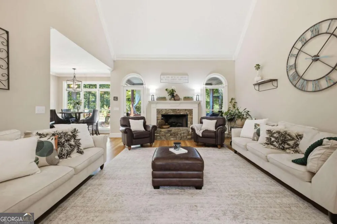
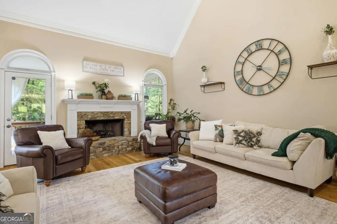
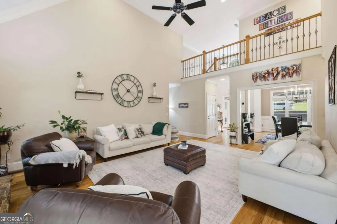
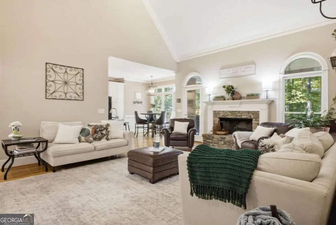
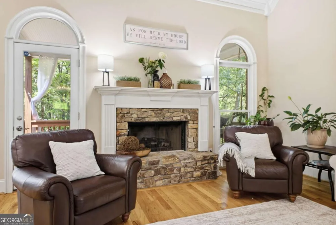
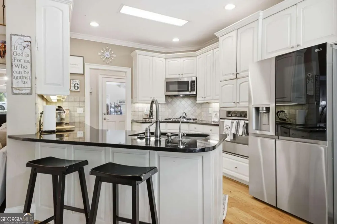
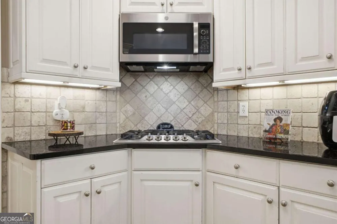
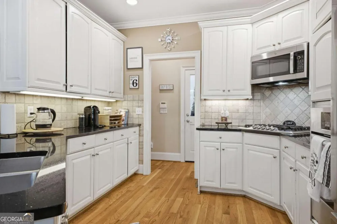
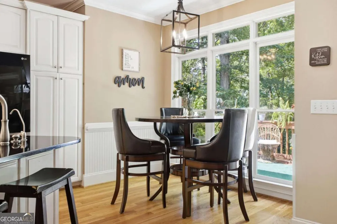
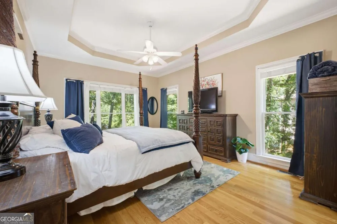
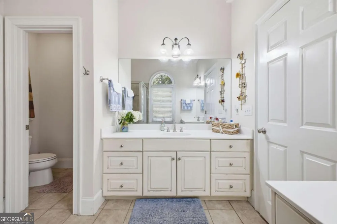
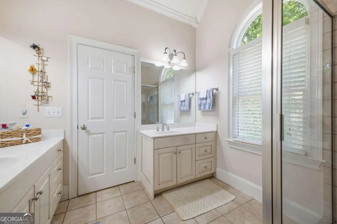
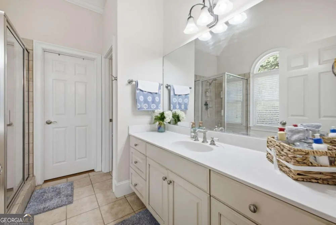
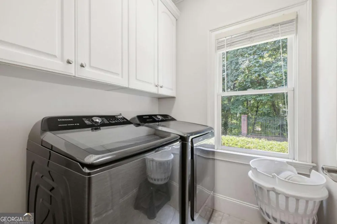
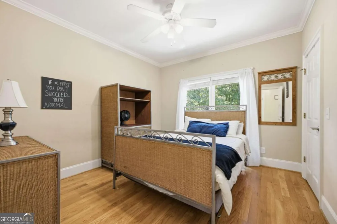
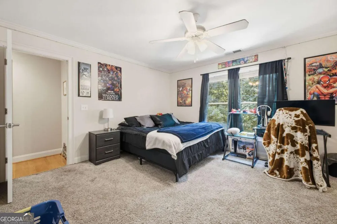
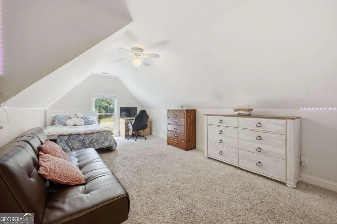
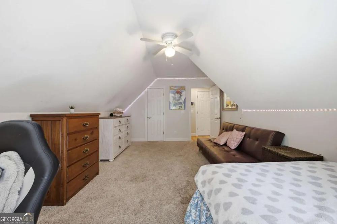
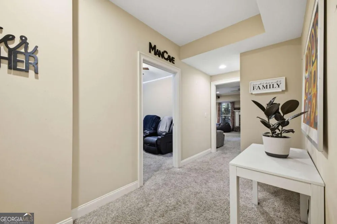
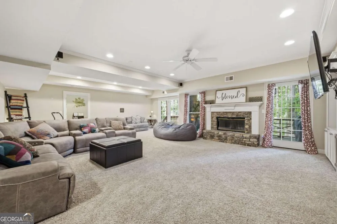
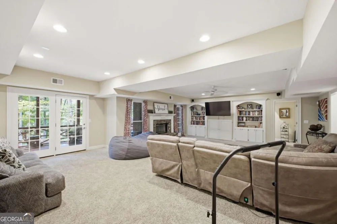
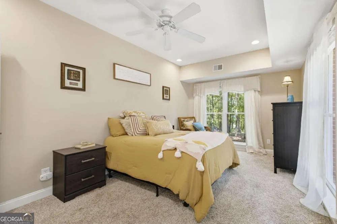
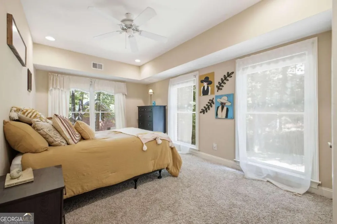
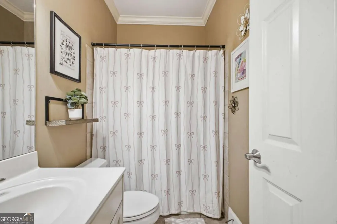
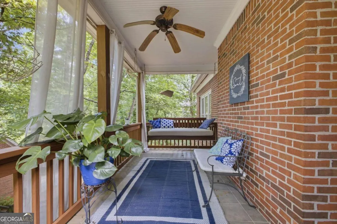
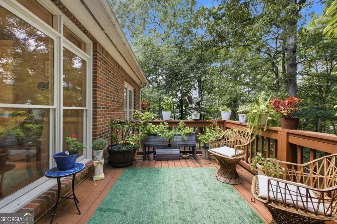
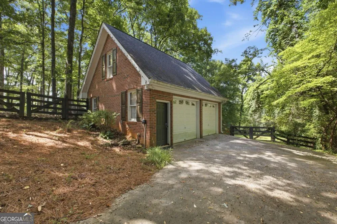
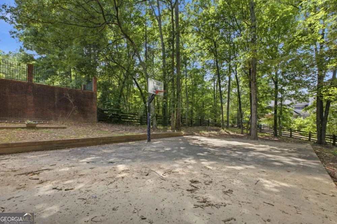
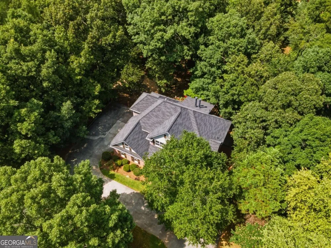
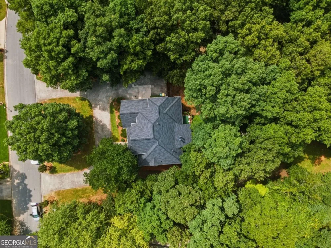
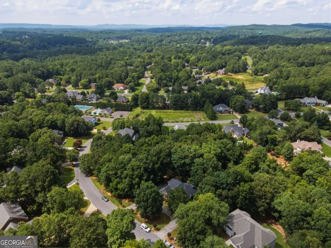
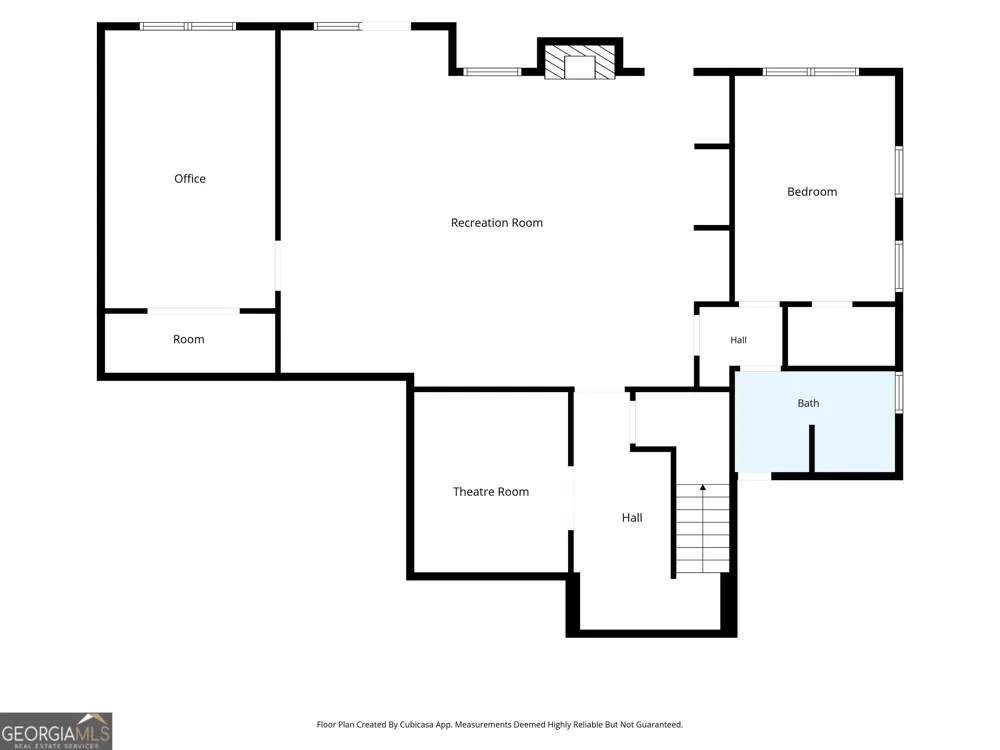
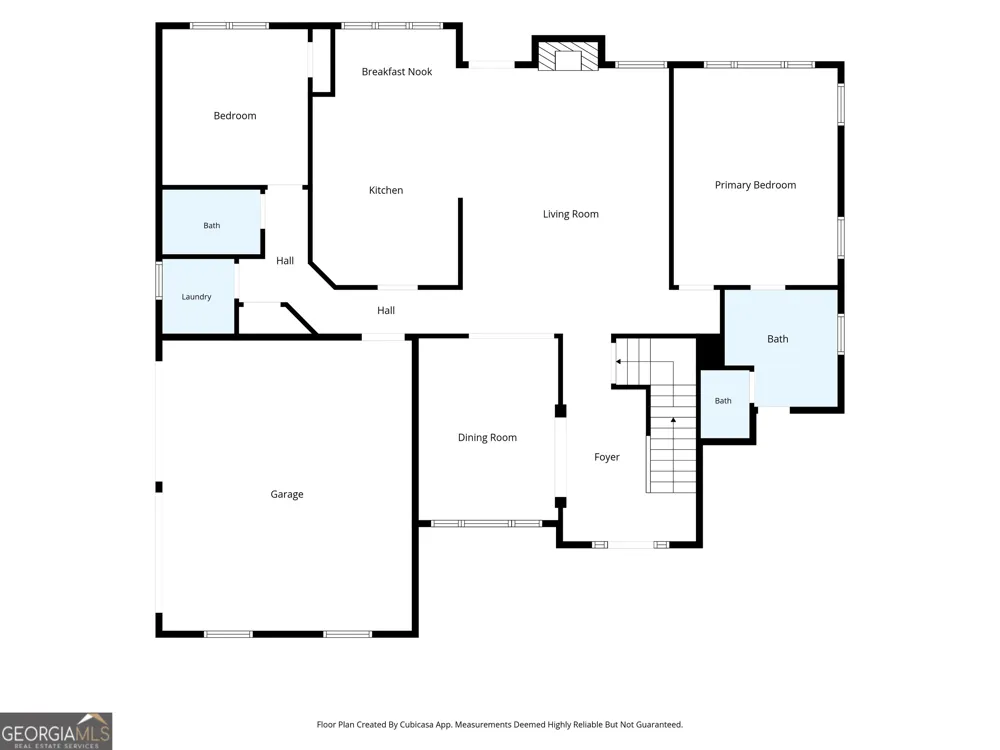
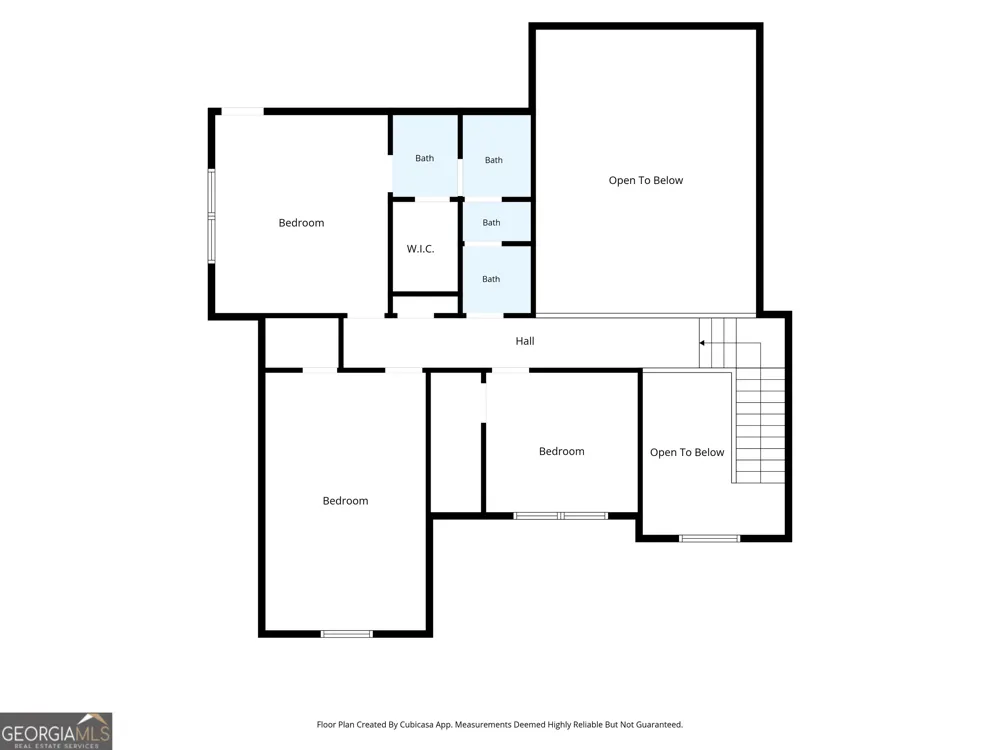
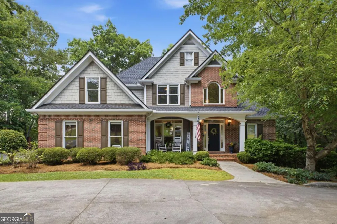
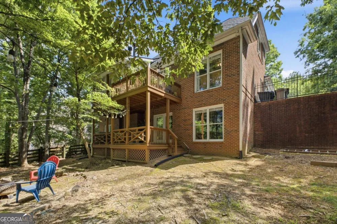
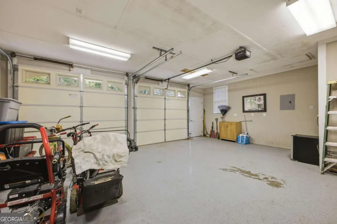
Some homes are simply built for space. This one is built for living! This beautiful, spacious 4-sided brick estate located in the highly sought-after swim/tennis community of Maplewood East, situated on a private double lot spanning over 1.4 acres with a fenced backyard and exceptional curb appeal. A circular driveway welcomes you to both an attached two-car, kitchen-level garage and a rare detached 4-sided brick two-car garage complete with a half bath-offering outstanding flexibility for storage, workshop, or hobby space. The main level showcases an inviting open-concept floor plan with hardwood floors, cathedral ceilings, and abundant natural light. The great room features a fireplace and flows seamlessly to a covered porch overlooking the expansive backyard. The kitchen is appointed with white cabinetry, granite countertops, updated stainless steel appliances, and a bright breakfast area. The primary suite is conveniently located on the main level with a private en-suite bath, along with an additional bedroom, full bath, and laundry room. Upstairs, you'll find three generously sized bedrooms and a full bath, providing ample space for family or guests. The fully finished, walk-out terrace level expands the living space with a large den featuring a fireplace and built-in bookshelves, two additional bedrooms, and a full bath ideal for an in-law suite, teen suite, home office, or fitness area. A second covered porch on this level opens to the backyard retreat. Outdoor living is exceptional with a basketball court and a large, level fenced yard designed for both recreation and relaxation. Recent upgrades include a new roof and HVAC system, offering peace of mind for years to come. Conveniently located in one of Rome's most desirable neighborhoods, this home combines space, functionality, and timeless brick construction in a truly versatile floor plan.

Property Details
Interior
Bookcases,Double Vanity,Master On Main Level,Split Bedroom Plan,Tray Ceiling(s),Walk-In Closet(s)
Fireplaces
2
Cooling
Ceiling Fan(s),Central Air,Electric
Heating
Central,Forced Air,Natural Gas
Cooling Features
Ceiling Fan(s),Central Air,Electric
Bedrooms
7
Bathrooms
4.0
Full Baths
4
Bedrooms on Main Level
2
View
City
Lot Features
Private
Stories
Three Or More
Lot Description
Private
Exterior Features
Other
Exterior Materials
Other
Acres
1.4
Square Feet
4313
Parking Features
Attached, Detached, Garage, Garage Door Opener, Kitchen Level, Side/Rear Entrance
Parking
Attached,Detached,Garage,Garage Door Opener,Kitchen Level,Side/Rear Entrance
Parking Spaces
2
Parking Type
Garage
Property Type
Purchase
Style
Brick 4 Side,Traditional
Basement
1
Basement Description
Bath Finished,Daylight,Exterior Entry,Finished,Full,Interior Entry
Basement Finished
1
Year Built
2002
Roof
Composition
Sewer Information
Public Sewer
Utility Source
Public
Utility Features
Cable Available,Electricity Available,Natural Gas Available,Sewer Available,Underground Utilities,Water Available
Appliances
Dishwasher,Disposal,Gas Water Heater,Microwave,Refrigerator
Subdivision
Maplewood East
Elementary School
Main
Middle School
Rome
High School
Rome
County
Floyd
Region
Rome
Original List Price
$735,000
Days on Market (Cumulative)
77
Taxes Annual
$10,392
HOA
1
HOA Fees
250
MLS #
10795749
Location
Legal

The data relating to real estate for sale on this web site comes in part from the Broker Reciprocity Program of GAMLS. All real estate listings are marked with the GAMLS Broker Reciprocity thumbnail logo and detailed information about them includes the name of the listing brokers. The broker providing these data believes them to be correct, but advises interested parties to confirm them before relying on them in a purchase decision. Copyright 2023 GAMLS. All rights reserved.

Provided By
Listed by Sherrell Smith (#SMITHSHERREL)
Listing Office: eXp Realty (#EXPR01)

Provident Legacy Have a question about this home?

Interested in Purchasing 11 Breckenridge RD SE?

Get an estimate on monthly payments on this property.
$
years
Down Payment
$
%
Interest Rate
%
Tax Rate
%
$
$annually
$monthly
Estimated Monthly Payment
$0.00
Loan Amount
$0.00