(201) 809-9925 admin@providentlegacyrealtors.com Provident Legacy Realtors
Traffic Dashboard
Home
  • Home
  • Search
    • General Search
    • Featured Sales
    • Featured Rentals
    • Home Valuation
    • Community Guides
  • Buying
    • Buying Guide
    • Buy a Home in Hudson County
    • Mortgage Calculator
  • Selling
    • Selling Guide
    • Sell Your Home
  • Get Licensed
  • About
    • Find An Agent
    • Leadership Team
    • Business Partnerships
    • LAD Policies
    • Contact
    • Testimonials
  • Join Us
    • Join Our Team
    • Provident Careers
Traffic Dashboard
CALL NOW
(201) 809-9925 admin@providentlegacyrealtors.com
  • Provident Legacy Realtors
    177 Broadway
    Bayonne, NJ 07002
    (201) 809-9925
    admin@providentlegacyrealtors.com
    1220816
  • Provident Legacy Realtors Sugar Hill
    740 N Price Rd
    Sugar Hill, GA 30518
    (470) 797-7400
    admin@providentlegacyrealtors.com
    79174
  • Provident Legacy Realtors Cliffside Park
    607B Anderson Avenue
    Cliffside Park, NJ 07010
    (201) 809-9923
    admin@providentlegacyrealtors.com
    2440190
  • Provident Legacy Realtors Ocean City
    1253 Asbury Avenue
    Ocean City, NJ 08226
    (609) 809-1390
    admin@providentlegacyrealtors.com
    2670382
Company
  • Home
  • Testimonials
  • Contact
  • Get Licensed
  • Find An Agent
  • Leadership Team
Search
  • Search New Jersey
  • Search Georgia
  • Featured Properties
  • Home Valuation
Explore
  • Communities
Buying
  • Buying Guide
  • Buy a Home in Hudson County
  • Mortgage Calculator
Selling
  • Sell Your Home
  • Selling Guide
Local Guide
  • Search by City
  • Search by Subdivision
  • Search by Zip
  • Search by Area
Legal
  • Privacy
  • Terms
  • DMCA
  • Accessibility
  • Fair Housing
Account
  • Dashboard
  • Logout
  • Login
Provident Legacy - Footer Logo
©2026 Provident Legacy Realtors. All rights reserved.
Website built by CloseHack.
All Jersey MLS

The data relating to real estate for sale on this web-site comes in part from the Internet Listing Display database of the CENTRAL JERSEY MULTIPLE LISTING SYSTEM, INC. Real estate listings held by brokerage firms other than this site-owner are marked with the ILD logo. The CENTRAL JERSEY MULTIPLE LISTING SYSTEM, INC does not warrant the accuracy, quality, reliability, suitability, completeness, usefulness or effectiveness of any information provided. Copyright 2023, CENTRAL JERSEY MULTIPLE LISTING SYSTEM, INC. All rights reserved. The CENTRAL JERSEY MULTIPLE LISTING SYSTEM, INC retains all rights, title and interest in and to its trademarks, service marks and copyrighted material. The information being provided is for consumers' personal, non-commercial use and may not be used for any purpose other than to identify properties the consumer may be interested in purchasing or renting.

New Jersey Multiple Listing Service, Inc.

The data relating to the real estate for sale on this web site comes in part from the Internet Data Exchange Program of the NJMLS. Real estate listings held by brokerage firms other than Provident Legacy are marked with the Internet Data Exchange logo and information about them includes the name of the listing brokers. Some properties listed with the participating brokers do not appear on this website at the request of the seller. Listings of brokers that do not participate in Internet Data Exchange do not appear on this website. 

All information deemed reliable but not guaranteed. Last date updated: 01/09/2023

2023 New Jersey Multiple Listing Service, Inc. All rights reserved.  

Garden State Multiple Listing Service

The data relating to real estate for sale on this website comes in part from the IDX Program of Garden
State Multiple Listing Service, L.L.C. Real estate listings held by other brokerage firms are marked as
IDX Listing. Information deemed reliable but not guaranteed. The dissemination of listings on this website does not constitute the consent required by N.J.A.C. 11:5.6.1 (n) for the advertisement of listings exclusively for sale by another broker. Any such consent must be obtained in writing from the listing broker.

Copyright © 2023 Garden State Multiple Listing Service, L.L.C. All rights reserved.

Georgia MLS

The data relating to real estate for sale on this web site comes in part from the Broker Reciprocity Program of GAMLS. All real estate listings are marked with the GAMLS Broker Reciprocity thumbnail logo and detailed information about them includes the name of the listing brokers. The broker providing these data believes them to be correct, but advises interested parties to confirm them before relying on them in a purchase decision. Copyright 2023 GAMLS. All rights reserved.

Monmouth Ocean Regional MLS

© Monmouth Ocean Regional MLS. All rights reserved. Information Deemed Reliable, but Not Guaranteed. Listing information is from various brokers who participate in IDX and not all listings may be visible on the site. The property information being provided is for consumers personal, non-commercial use and may not be used for any purpose other than to identify prospective properties consumers may be interested in purchasing.

Cape May County MLS

© Cape May County MLS. All rights reserved. Information Deemed Reliable, but Not Guaranteed. Listing information is from various brokers who participate in IDX and not all listings may be visible on the site. The property information being provided is for consumers personal, non-commercial use and may not be used for any purpose other than to identify prospective properties consumers may be interested in purchasing.

Hudson Multiple Listing Service

IDX information for Hudson Multiple Listing Service is provided exclusively for consumers’ personal, non-commercial use and may not be used for any purpose other than to identify prospective properties consumers may be interested in purchasing. Data is deemed reliable but is not guaranteed accurate by the MLS.

South Jersey Shore Regional MLS

IDX information is provided exclusively for personal, non-commercial use, and may not be used for any purpose other than to identify prospective properties consumers may be interested in purchasing. Information is deemed reliable but not guaranteed.
Return
  • All Types
  • House+3 more
  • Price
  • Bed/Bath
  • Size
  • Dates
  • Filters
  • Amenities
  • Save
  • Share
All Listings
No results
Sort
Home / Calhoun / 1389 Boone Ford RD SE
1389 Boone Ford RD SE Calhoun, GA 30701 1389 Boone Ford RD SE Calhoun, GA 30701 1389 Boone Ford RD SE Calhoun, GA 30701 1389 Boone Ford RD SE Calhoun, GA 30701 1389 Boone Ford RD SE Calhoun, GA 30701 1389 Boone Ford RD SE Calhoun, GA 30701 1389 Boone Ford RD SE Calhoun, GA 30701 1389 Boone Ford RD SE Calhoun, GA 30701 1389 Boone Ford RD SE Calhoun, GA 30701 1389 Boone Ford RD SE Calhoun, GA 30701 1389 Boone Ford RD SE Calhoun, GA 30701 1389 Boone Ford RD SE Calhoun, GA 30701 1389 Boone Ford RD SE Calhoun, GA 30701 1389 Boone Ford RD SE Calhoun, GA 30701 1389 Boone Ford RD SE Calhoun, GA 30701 1389 Boone Ford RD SE Calhoun, GA 30701 1389 Boone Ford RD SE Calhoun, GA 30701 1389 Boone Ford RD SE Calhoun, GA 30701 1389 Boone Ford RD SE Calhoun, GA 30701 1389 Boone Ford RD SE Calhoun, GA 30701 1389 Boone Ford RD SE Calhoun, GA 30701 1389 Boone Ford RD SE Calhoun, GA 30701 1389 Boone Ford RD SE Calhoun, GA 30701 1389 Boone Ford RD SE Calhoun, GA 30701 1389 Boone Ford RD SE Calhoun, GA 30701 1389 Boone Ford RD SE Calhoun, GA 30701 1389 Boone Ford RD SE Calhoun, GA 30701 1389 Boone Ford RD SE Calhoun, GA 30701 1389 Boone Ford RD SE Calhoun, GA 30701 1389 Boone Ford RD SE Calhoun, GA 30701 1389 Boone Ford RD SE Calhoun, GA 30701 1389 Boone Ford RD SE Calhoun, GA 30701 1389 Boone Ford RD SE Calhoun, GA 30701 1389 Boone Ford RD SE Calhoun, GA 30701 1389 Boone Ford RD SE Calhoun, GA 30701 1389 Boone Ford RD SE Calhoun, GA 30701 1389 Boone Ford RD SE Calhoun, GA 30701 1389 Boone Ford RD SE Calhoun, GA 30701 1389 Boone Ford RD SE Calhoun, GA 30701 1389 Boone Ford RD SE Calhoun, GA 30701 1389 Boone Ford RD SE Calhoun, GA 30701 1389 Boone Ford RD SE Calhoun, GA 30701 1389 Boone Ford RD SE Calhoun, GA 30701 1389 Boone Ford RD SE Calhoun, GA 30701 1389 Boone Ford RD SE Calhoun, GA 30701 1389 Boone Ford RD SE Calhoun, GA 30701 1389 Boone Ford RD SE Calhoun, GA 30701 1389 Boone Ford RD SE Calhoun, GA 30701 1389 Boone Ford RD SE Calhoun, GA 30701 1389 Boone Ford RD SE Calhoun, GA 30701 1389 Boone Ford RD SE Calhoun, GA 30701 1389 Boone Ford RD SE Calhoun, GA 30701 1389 Boone Ford RD SE Calhoun, GA 30701 1389 Boone Ford RD SE Calhoun, GA 30701 1389 Boone Ford RD SE Calhoun, GA 30701 1389 Boone Ford RD SE Calhoun, GA 30701 1389 Boone Ford RD SE Calhoun, GA 30701 1389 Boone Ford RD SE Calhoun, GA 30701 1389 Boone Ford RD SE Calhoun, GA 30701 1389 Boone Ford RD SE Calhoun, GA 30701 1389 Boone Ford RD SE Calhoun, GA 30701 1389 Boone Ford RD SE Calhoun, GA 30701 1389 Boone Ford RD SE Calhoun, GA 30701 1389 Boone Ford RD SE Calhoun, GA 30701 1389 Boone Ford RD SE Calhoun, GA 30701 1389 Boone Ford RD SE Calhoun, GA 30701 1389 Boone Ford RD SE Calhoun, GA 30701 1389 Boone Ford RD SE Calhoun, GA 30701 1389 Boone Ford RD SE Calhoun, GA 30701 1389 Boone Ford RD SE Calhoun, GA 30701 1389 Boone Ford RD SE Calhoun, GA 30701 1389 Boone Ford RD SE Calhoun, GA 30701 1389 Boone Ford RD SE Calhoun, GA 30701 1389 Boone Ford RD SE Calhoun, GA 30701 1389 Boone Ford RD SE Calhoun, GA 30701 1389 Boone Ford RD SE Calhoun, GA 30701 1389 Boone Ford RD SE Calhoun, GA 30701 1389 Boone Ford RD SE Calhoun, GA 30701 1389 Boone Ford RD SE Calhoun, GA 30701 View All Photos

$790,000

| Active

1389 Boone Ford RD SE

Calhoun, GA 30701

3,010
Square Feet
3
Beds
3.5
Baths
10.56
Acres
25
Days on Market
10831469
MLS#
House
Structure
Residential
Zone
Contact

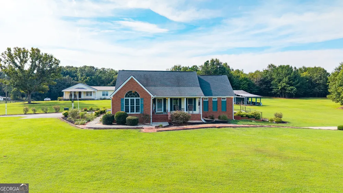
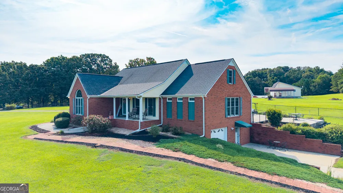
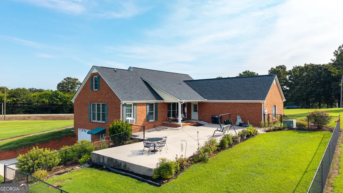
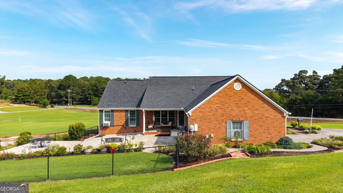
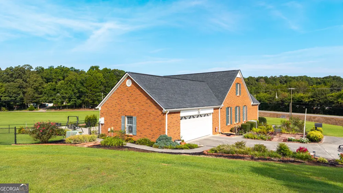
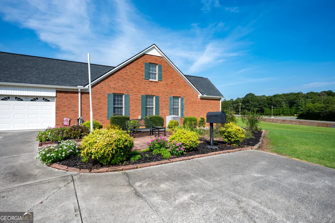
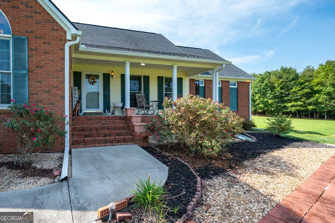
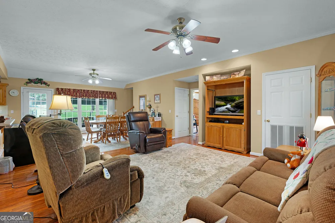
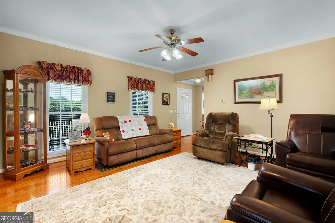
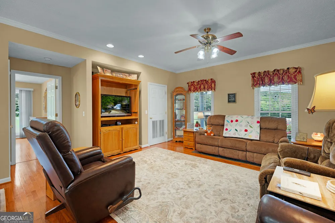
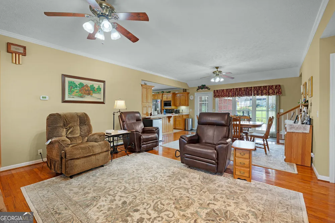
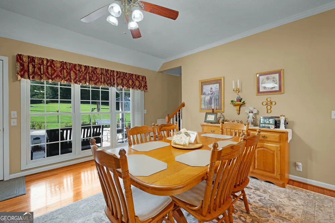
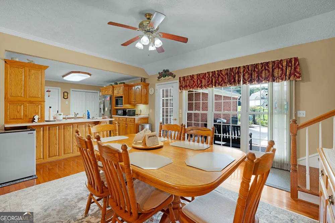
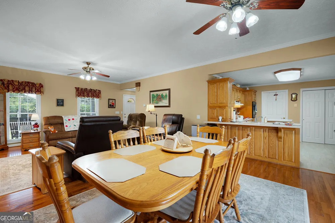
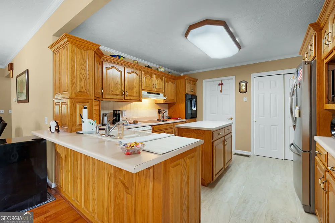
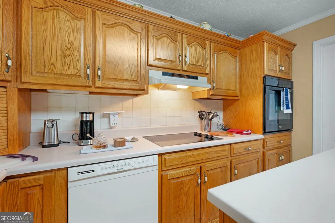
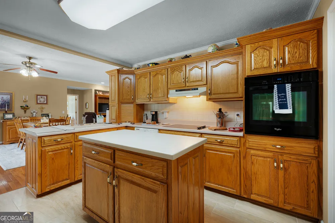
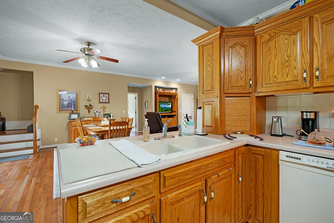
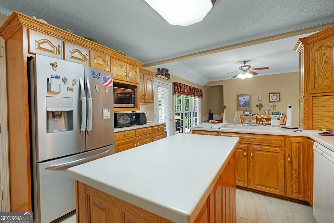
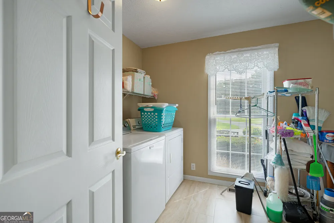
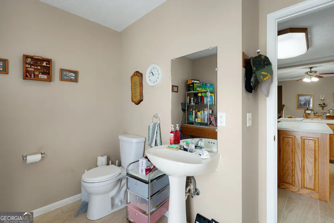
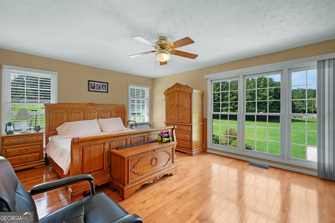
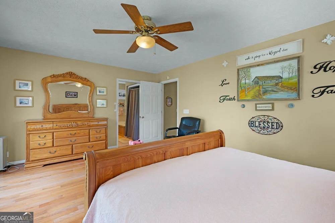
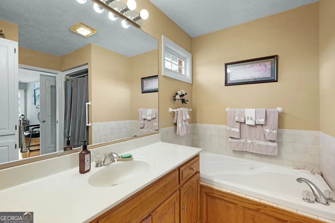
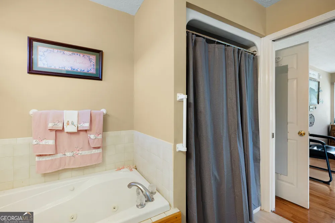
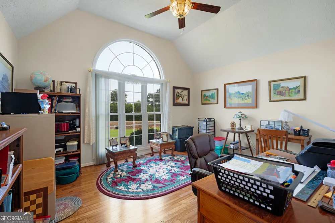
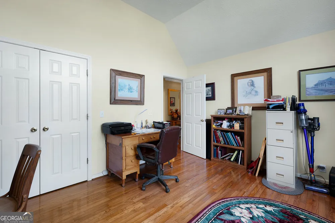
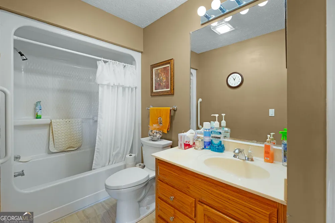
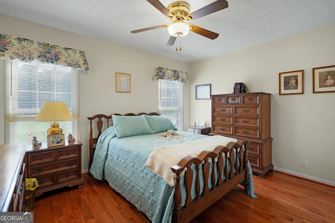
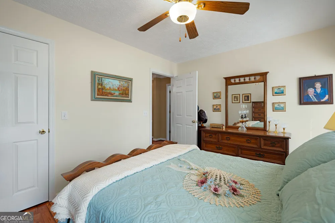
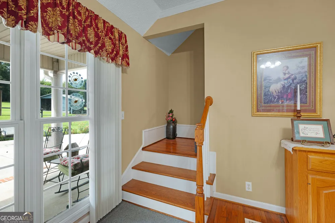
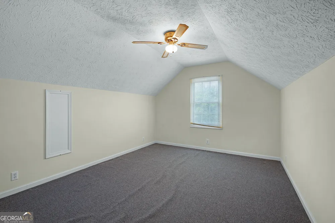
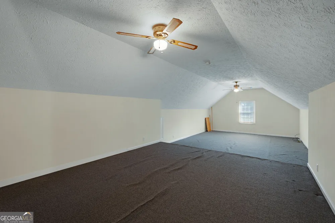
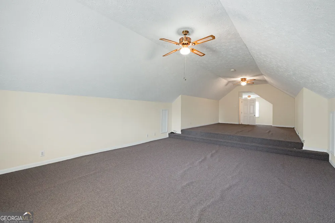
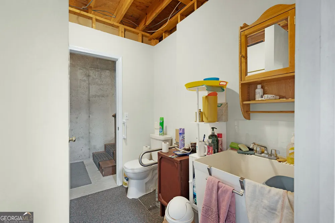
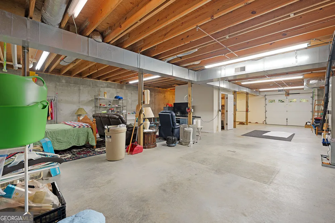
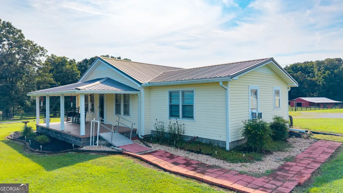
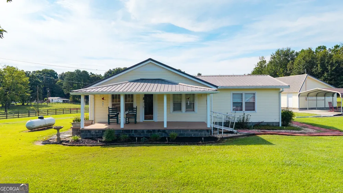
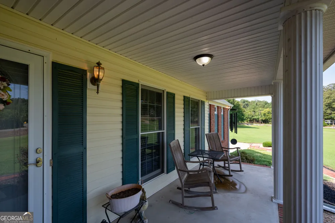
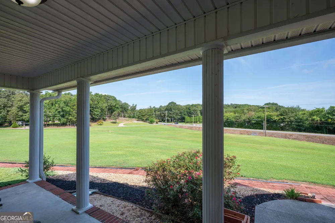
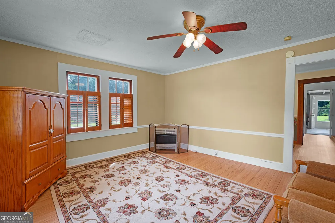
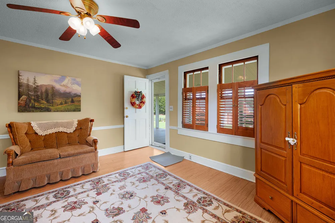
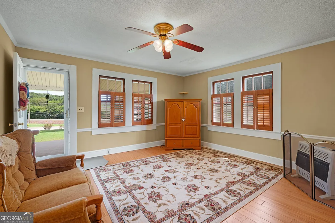
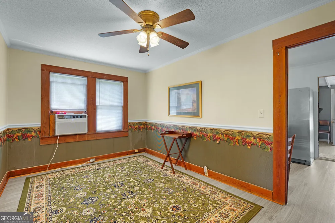
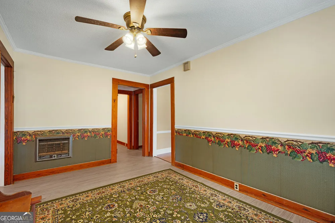
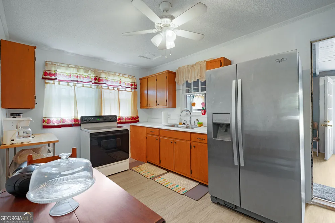
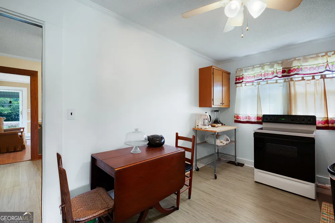
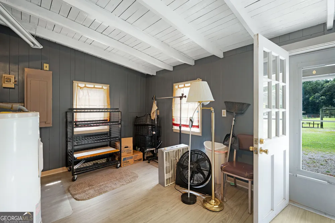
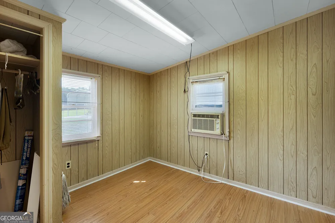
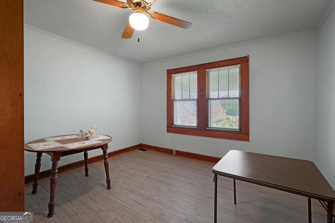
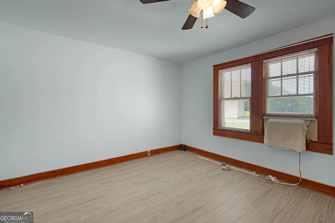
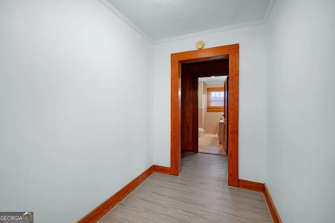
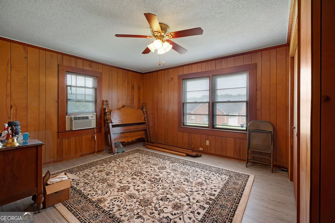
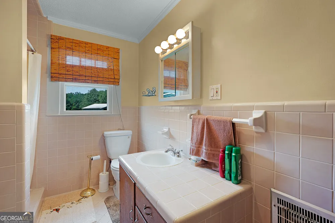
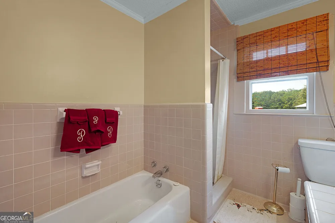
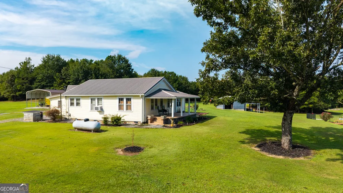
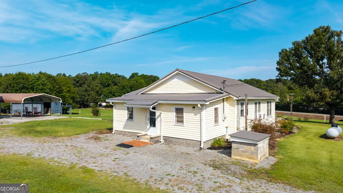
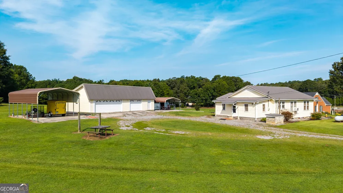
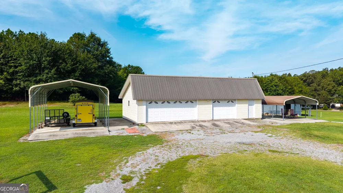
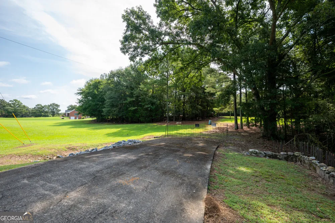
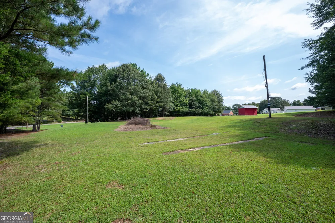
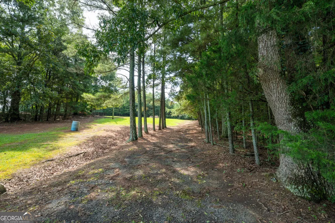
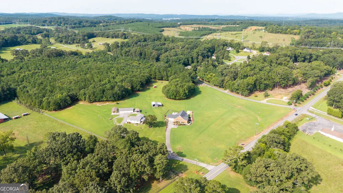
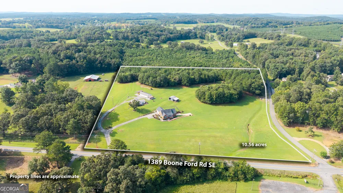
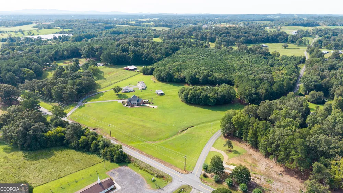
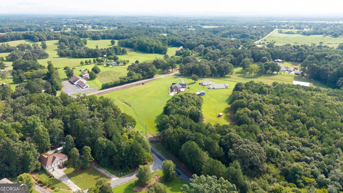
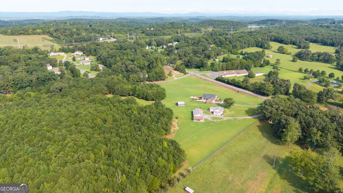
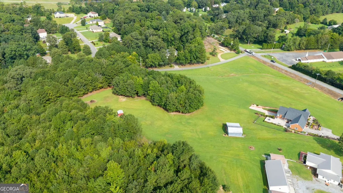
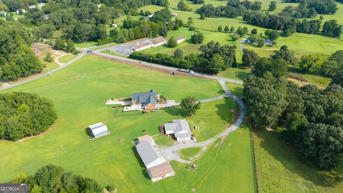
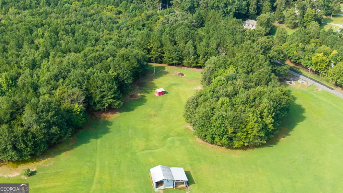
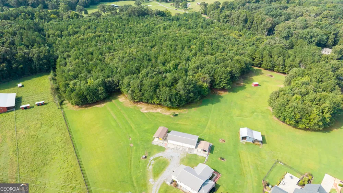
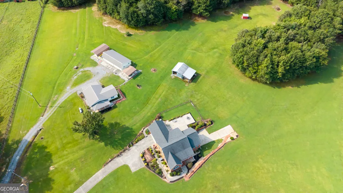
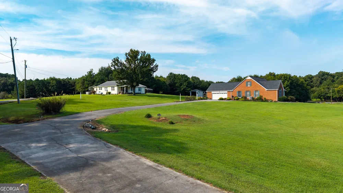
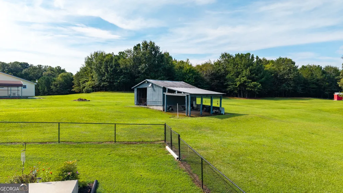
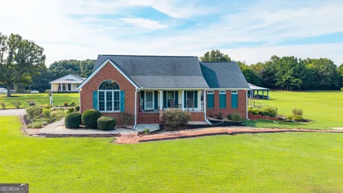
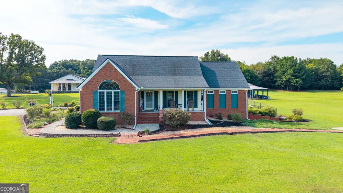
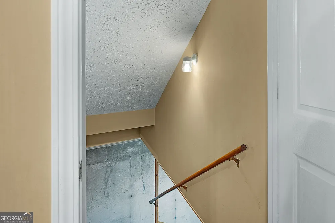
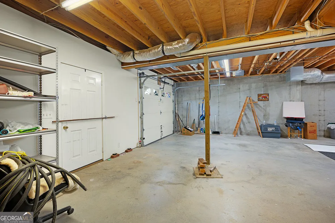
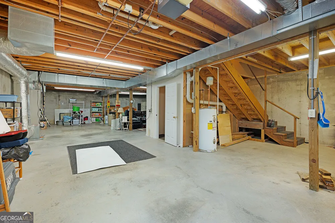
Three Properties Offered Together - Two Homes Plus 3.66 Acres - Rare opportunity to purchase three properties together, offering two homes plus a separate 3.66-acre tract. With multiple structures, ample storage, workshops, and additional land, this property provides exceptional flexibility for extended family, rental potential, hobbies, or those simply looking for plenty of room to spread out. All three properties have been meticulously maintained. **Main Home: The main home features three bedrooms and two and one-half bathrooms on the main level, along with a spacious great room that includes a comfortable living area and large dining space. Hardwood flooring extends throughout the bedrooms, living room, dining room, and hallways, while the kitchen and laundry feature tile flooring. The kitchen offers abundant cabinetry, including convenient pull-out drawers in the lower cabinets. A spacious laundry room includes a toilet and sink for added convenience. Upstairs, you'll find a finished area with carpet flooring that is currently not heated or cooled. This versatile space offers an excellent opportunity to create additional bedrooms, a hobby area, storage, home office, or whatever best suits your needs. The full basement includes a full bathroom and provides tremendous additional space for storage, projects, workshop use, or extra vehicle storage. The home also features 18-inch-thick walls and 2x12 floor joists for added structural support. Termite bait stations are installed and have been maintained annually. Outside, enjoy a large fenced-in, partially covered patio that creates a wonderful private retreat for relaxing or entertaining. There is also a crawl space beneath the front secondary bedroom. **Second Home: The second home was built in 1949 and offers three bedrooms and one bathroom, plus an additional room currently used as a bedroom that could easily serve as an office, storage room, hobby space, or flex room. The home features a comfortable country kitchen with an electric range, a separate dining room, and a welcoming living room. LVP flooring runs throughout the home. Additional features include vinyl siding, a large front porch, a mudroom with laundry, and a metal roof. The bathroom offers a separate tub and shower, tiled flooring, and partially tiled walls. The home is heated with propane wall units; the buyer will be responsible for obtaining their own propane tank. Window air-conditioning units will remain with the property. The property is served by public water and its own septic system. A major highlight is the very large three-bay garage, which is equipped with electricity and water and provides excellent space for vehicles, yard equipment, storage, or projects. The garage will be inaccessible during showings but will be accessible once the property is under contract. The property also includes two carports and an old barn. **3.66-Acre Tract: The additional 3.66-acre tract features a looped driveway, providing excellent access and flexibility. One entrance is currently overgrown with brush and trees and is presently inaccessible, but it could be reopened with clearing. The tract has an existing electric pole, an old septic tank, and a separate water tap, offering potential for future use subject to applicable requirements and approvals. A wet-weather creek runs along Owens Road and crosses both the 3.66-acre tract and the lot associated with the main home, adding to the property's natural character. With two homes, multiple outbuildings, garages, carports, additional acreage, and numerous potential uses, this unique offering provides opportunities that are difficult to find. Whether you're looking for room for extended family, a home and rental opportunity, workspace, storage, or additional land, this property is well worth exploring. Seller would like to sell as a whole. PLEASE DO NOT PULL ONTO PROPERTY WITHOUT AN APPOINTMENT. HOME IS OCCUPIED.
Property Details
Interior
Master On Main Level,Split Bedroom Plan
Cooling
Ceiling Fan(s),Central Air,Electric
Heating
Central,Electric
Cooling Features
Ceiling Fan(s),Central Air,Electric
Bedrooms
3
Bathrooms
3.5
Full Baths
3
Half Baths
1
Bedrooms on Main Level
3
Lot Features
Corner Lot,Level,Private
Stories
One and One Half
Lot Description
Corner Lot,Level,Private
Acres
10.56
Square Feet
3010
Parking Features
Attached, Garage, Kitchen Level, Side/Rear Entrance
Parking
Attached,Garage,Kitchen Level,Side/Rear Entrance
Parking Spaces
2
Parking Type
Garage
Property Type
Purchase
Style
Brick 4 Side,Traditional
Basement
1
Basement Description
Bath Finished,Boat Door,Exterior Entry,Full,Interior Entry
Basement Finished
1
Year Built
1996
Roof
Composition
Sewer Information
Septic Tank
Utility Source
Public
Utility Features
Cable Available,Electricity Available,Water Available
Appliances
Dishwasher,Electric Water Heater
Elementary School
Sonoraville
Middle School
Red Bud
High School
Sonoraville
County
Gordon
Region
Calhoun
Original List Price
$790,000
Days on Market (Cumulative)
25
Taxes Annual
$3,325
MLS #
10831469
Location
Legal

The data relating to real estate for sale on this web site comes in part from the Broker Reciprocity Program of GAMLS. All real estate listings are marked with the GAMLS Broker Reciprocity thumbnail logo and detailed information about them includes the name of the listing brokers. The broker providing these data believes them to be correct, but advises interested parties to confirm them before relying on them in a purchase decision. Copyright 2023 GAMLS. All rights reserved.


Provided By
Listed by Suzanne Ross (#ROSSSUZANNE)
Listing Office: Samantha Lusk & Assoc. Realty (#SLAR01)

Provident Legacy Have a question about this home?

Interested in Purchasing 1389 Boone Ford RD SE?

Get an estimate on monthly payments on this property.

$
years
Down Payment
$
%
Interest Rate
%
Tax Rate
%
$
$annually
$monthly
Estimated Monthly Payment
$0.00
Loan Amount
$0.00